
1 100 000 USD
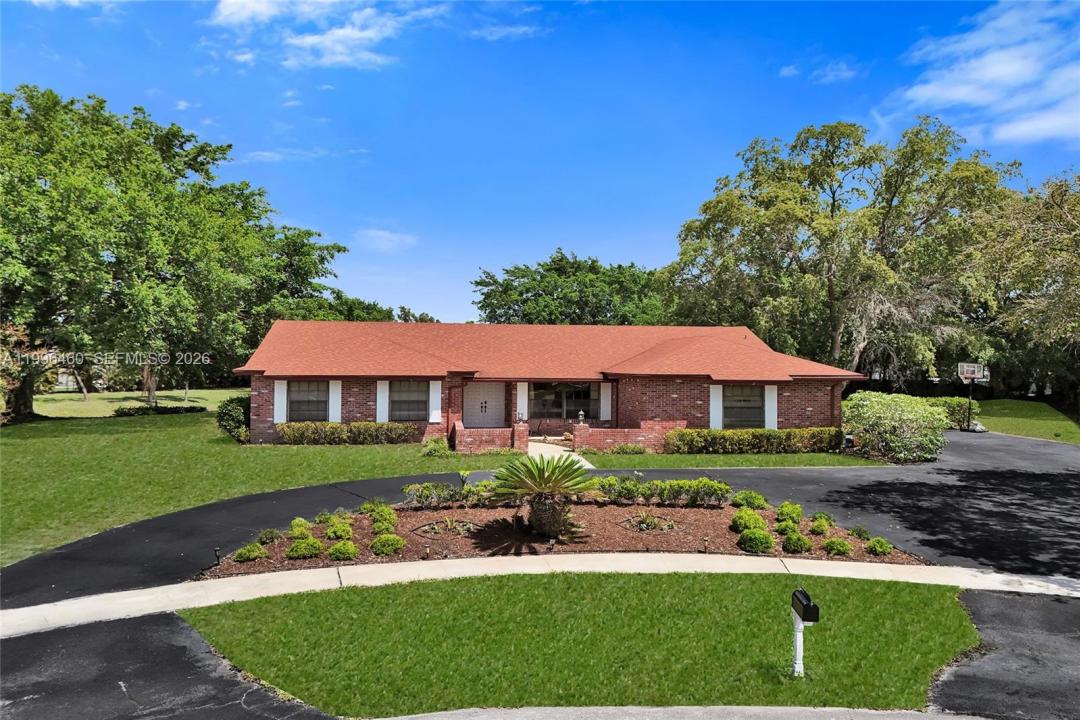
Dom jednorodzinny na sprzedaż, 18428 S 102nd Way S, Boca Raton, Floryda 33498, USA
- Numer MLSA11996460
- 4
- 3
216 m² (2 330 ft²)
Oferta wystawiona przez Modern Spaces Miami
Dom jednorodzinny na sprzedaż zlokalizowany w 18428 S 102nd Way S, Boca Raton, Floryda 33498, USA jest aktualnie dostępny do kupienia.Ta nieruchomość ma 4 sypialnie, 3 łazienki.
Opis
Fully Renovated | Largest Lot on the Block | Designer Finishes
This 4-bedroom, 2.5-bathroom home spans approximately 2,330 SF and has been completely renovated with a clean, modern design. Situated on almost an acre—the largest lot on the block, this property offers a rare combination of interior upgrades and expansive outdoor space.
The home features a bright, open layout with vaulted ceilings, exposed wood beams, and abundant natural light. The designer kitchen includes quartz countertops, custom cabinetry, a large center island, and premium finishes, flowing seamlessly into the main living and dining areas.
Additional highlights include herringbone-style flooring throughout, a built-in wine display, and fully renovated bathrooms with high-end materials and contemporary design. Roof replaced 5 years ago.
Enjoy true indoor-outdoor living with multiple access points to the screened pool area and an oversized backyard with endless potential—ideal for entertaining, expansion, or creating a private retreat.
Boca Chase in Boca Raton offers residents, their friends and their invited guests the following great community amenities:
Clubhouse, 3 Community Swimming Pools, Tennis Courts, Biking and Jogging Trails
The Boca Chase community is conveniently located near shopping venues,entertainment,Florida Turnpike, Palm Beach International airport, the Fort Lauderdale International Airport and everything the Palm Beach County area has to offer.
Lokalizacja
18428 S 102nd Way S, Boca Raton, Floryda 33498, USA
Charakterystyka nieruchomości
Nieruchomość
- Powierzchnia nieruchomości:
216 m² (2 330 ft²) - Udogodnienia: Ganek OsłoniętyGaraż
- Lokalizacja: Wybrzeże
Działka/Grunt
- Wielkość działki/gruntu:
3 766 m² (40 533 ft²)
Konstrukcja
- Rok budowy: 1984
- Styl domu: WspółczesnyModernistyczny
- Pokrycie dachu: Gont
- Konstrukcja: Cegła
Parking/Garaż
- Opis garażu: Garaż Połączony Z Domem
Sypialnie
- Sypialnie: 4
Łazienki
- Łącznie łazienki: 3
- Pełne łazienki: 2
- WC: 1
Inne pokoje
- Opis kuchni: Z "wyspą"
- Wyposażenie: PralkaKuchenka MikrofalowaLodówkaRozdrabniacz OdpadówSuszarkaZmywarka
Charakterystyka wnętrza
- Sufit: Skośne Sufity
Cechy zewnętrzne
- Przestrzenie zewnętrzne: Ganek Osłonięty
- Podjazd: Podjazd - Okrężny
- Miejsca parkingowe:
Basen i spa
- Basen: Naziemny
Woda i żeglarstwo
- na wodę: Strumyk
teren rekreacyjny
- teren rekreacyjny: Basen
Ogrzewanie i chłodzenie
- System grzewczy: Centralne
- System chłodzenia: Centralny System Klimatyzacji
Media
- Inne media / Inne instalacje: Kanalizacja MiejskaWoda Miejska
Społecznościowy
Informacje o szkołach
- Gimnazjum: Eagles Landing
- Szkoła Podstawowa: Sunrise Park