
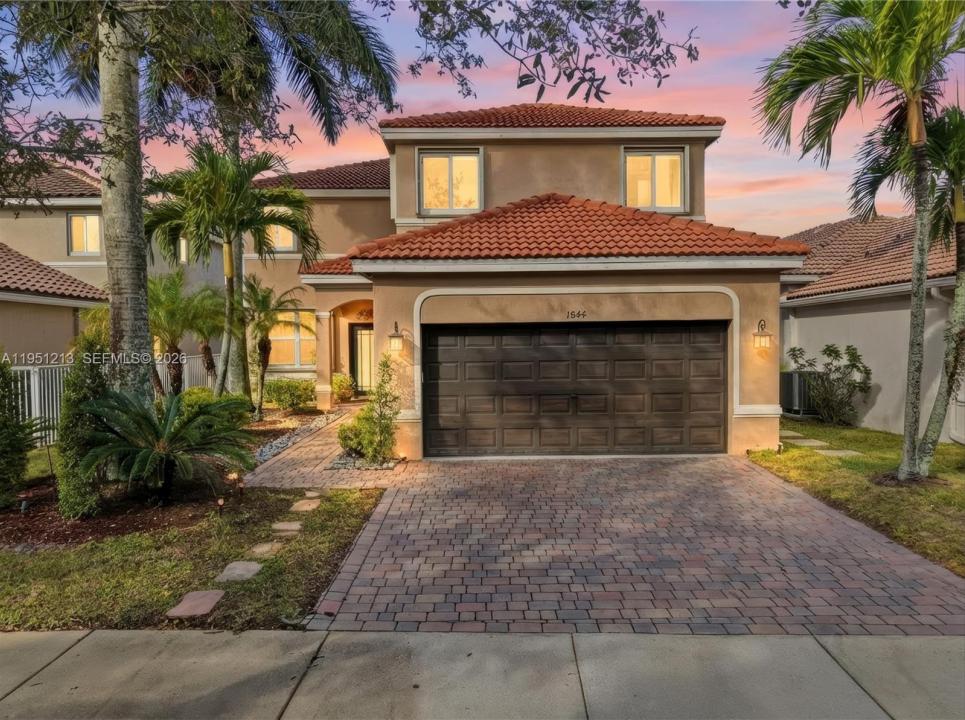
970 000 USD
Dom jednorodzinny na sprzedaż, 1844 Aspen Ln, Weston, Floryda 33327, USA
- Numer MLSA11951213
- 5
- 4
248 m² (2 672 ft²)
Oferta wystawiona przez FGI Realty
Dom jednorodzinny na sprzedaż zlokalizowany w 1844 Aspen Ln, Weston, Floryda 33327, USA jest aktualnie dostępny do kupienia.Ta nieruchomość ma 5 sypialnie, 4 łazienki.
Opis
Price Improvement for a quick sale! Hurry, it won't last at this price! Welcome to this beautifully updated home in the heart of Weston, offering peace, privacy, and move-in-ready confidence. Enjoy major updates including a new roof, new A/C system, new hurricane-impact windows and doors, plus accordion shutters for full storm protection. The fully fenced backyard with no neighbors behind provides privacy and breathtaking sunset views, creating the perfect setting for relaxing evenings and safe outdoor play. With solid core updates already in place, the home still offers room for the next owner to add their own personal style and finishing touches. As a pleasant surprise, discover unique storage space tucked under the stairs, a charming and practical feature rarely found. Residents enjoy access to resort-style community amenities, including a heated Olympic-size lap pool, large water slide, kiddie pool, on-site lifeguards, mini golf course, basketball courts, pickleball courts, and a café at the clubhouse, offering a truly active, amenity-rich lifestyle. Located in a community served by top-rated A schools, this home blends smart updates, thoughtful features, and a tranquil setting in one of Weston’s most coveted communities. This home is ready for its next chapter. Perhaps it’s yours.
Lokalizacja
1844 Aspen Ln, Weston, Floryda 33327, USA
Charakterystyka nieruchomości
Nieruchomość
- Powierzchnia nieruchomości:
248 m² (2 672 ft²) - Typ: Nieumeblowany
- Udogodnienia: SpiżarniaMiejsce Na BasenPomieszczenie GospodarczeGarażPatioPodjazdOświetlenie Zewnętrzne
- Lokalizacja: Wybrzeże
Działka/Grunt
- Wielkość działki/gruntu:
547 m² (5 891 ft²) - Długość nabrzeża: 12 m
- Opis działki: Ogrodzona
Konstrukcja
- Rok budowy: 2006
- Konstrukcja: Beton/pustak
Parking/Garaż
- Opis garażu: Garaż Połączony Z DomemAutomatycznie Otwierane Drzwi Garażowe
Sypialnie
- Sypialnie: 5
Łazienki
- Łącznie łazienki: 4
- Pełne łazienki: 3
- WC: 1
Charakterystyka wnętrza
- Drzwi: Szklane Drzwi
- Okna: Okiennice Chroniące Przed Huraganami
- Piętra: TerakotaPłytki CeramiczneLastryko
Cechy zewnętrzne
- Przestrzenie zewnętrzne: Patio
- Miejsca parkingowe:
Woda i żeglarstwo
- na wodę: Kanał
Bezpieczeństwo
- Udogodnienia: Patrol BezpieczeństwaCzujnik Dymu
Widok
- Udogodnienia: Widok Na Kanał Na OgródWidok Na Wodę
Ogrzewanie i chłodzenie
- System grzewczy: Centralne
- System chłodzenia: Wentylacja SufitowaElektrycznyCentralny System Klimatyzacji
Media
- Inne media / Inne instalacje: Kanalizacja MiejskaWoda Miejska
Społecznościowy
- Udogodnienia: Pomieszczenie KlubowePozwolenie Na Zwierzęta DomoweBasenOgrodzony Kompleks Mieszkalny
Informacje o szkołach
- Szkoła Średnia: Cypress Bay
- Gimnazjum: Falcon Cove
- Szkoła Podstawowa: Gator Run