
1 499 000 USD
Dom jednorodzinny na sprzedaż, 1850 NE 199th St, Miami, Floryda 33179, USA
- Numer MLSA11992067
- 4
- 3
241 m² (2 596 ft²)
Oferta wystawiona przez RKC Realty, LLC.
Dom jednorodzinny na sprzedaż zlokalizowany w 1850 NE 199th St, Miami, Floryda 33179, USA jest aktualnie dostępny do kupienia.Ta nieruchomość ma 4 sypialnie, 3 łazienki.
Opis
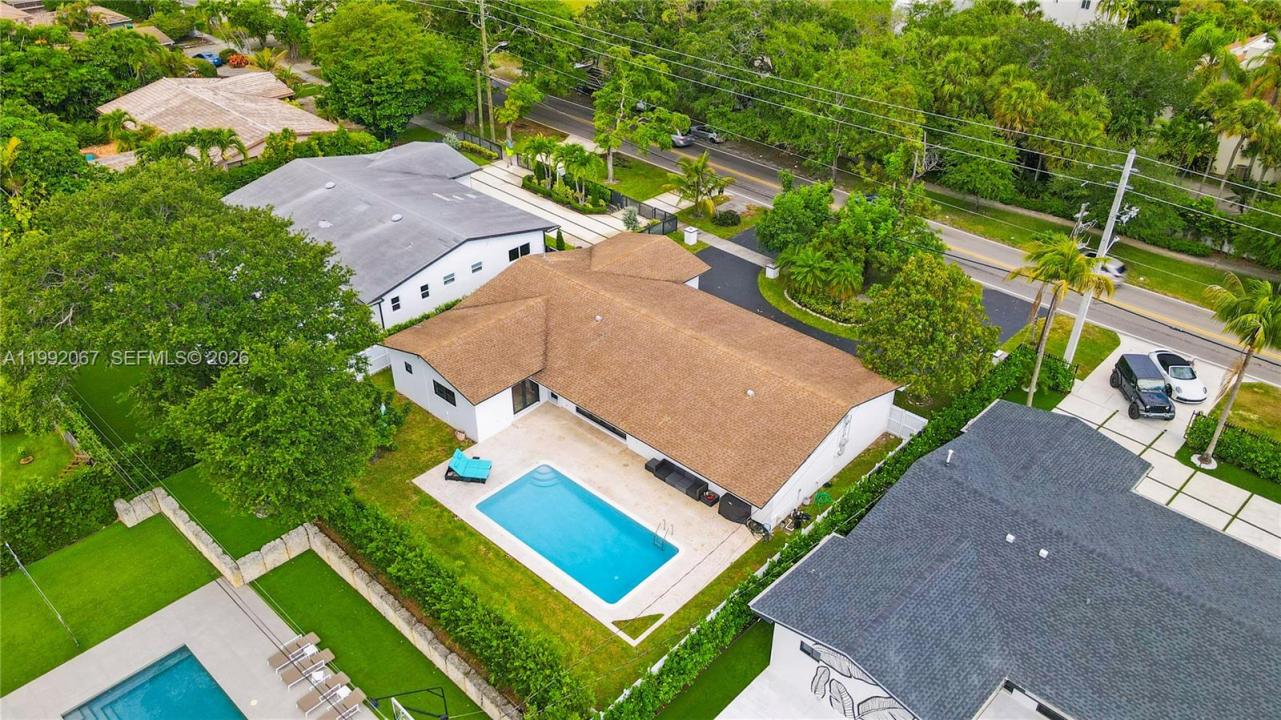
Elegant one-story residence in the prestigious Skylake Manors, offering refined living on an expansive lot. This beautifully appointed 4-bedroom, 3-bathroom home features a seamless layout with spacious living areas, formal dining, and a thoughtfully designed floor plan ideal for both everyday comfort and upscale entertaining.
The gourmet kitchen is equipped with gas appliances and flows effortlessly into the main living spaces, enhanced by natural light and sleek tile flooring throughout. The primary suite provides a private retreat with dual sinks and a separate tub and shower.
Step into your own resort-style backyard, complete with a sparkling pool, lush privacy fencing, and ample space for outdoor entertaining. A circular driveway and 2-car garage add convenience and curb appeal.
Built with durability and sophistication in mind, the home includes impact windows and doors, hurricane shutters, and quality construction throughout. With no HOA restrictions, this property offers both exclusivity and flexibility.
Ideally located near top schools, fine dining, and premier shopping, this is a rare opportunity to own a distinguished home in one of Miami’s most sought-after neighborhoods.
Lokalizacja
1850 NE 199th St, Miami, Floryda 33179, USA
Charakterystyka nieruchomości
Nieruchomość
- Powierzchnia nieruchomości:
241 m² (2 596 ft²) - Udogodnienia: Garaż
Działka/Grunt
- Wielkość działki/gruntu:
905 m² (9 744 ft²) - Opis działki: Ogrodzona
Konstrukcja
- Rok budowy: 1969
- Pokrycie dachu: Gont
- Konstrukcja: Bloczki Betonowe I CegłyKonstrukcja Z Betonowych Bloków (pełny Mur)
- naziemny: Gont Bitumiczny
Parking/Garaż
- Opis garażu: Garaż Połączony Z DomemAutomatycznie Otwierane Drzwi Garażowe
Sypialnie
- Sypialnie: 4
Łazienki
- Łącznie łazienki: 3
- Pełne łazienki: 3
Charakterystyka wnętrza
- Okna: Okiennice Chroniące Przed Huraganami
- Piętra: Terakota
Cechy zewnętrzne
- Podjazd: Podjazd - Okrężny
- Miejsca parkingowe:
Basen i spa
- Basen: Wbudowany W Ziemię
teren rekreacyjny
- teren rekreacyjny: Basen
Widok
- Udogodnienia: Widok Na Basen
Ogrzewanie i chłodzenie
- System grzewczy: Centralne
- System chłodzenia: Wentylacja SufitowaCentralny System Klimatyzacji
Media
- Inne media / Inne instalacje: Gaz ZiemnyKanalizacja MiejskaWoda Miejska
Społecznościowy
Informacje o szkołach
- Gimnazjum: Highland Oaks