
6 900 000 USD
Mieszkanie na sprzedaż, 18555 Collins Ave 3505, Sunny Isles Beach, Floryda 33160, USA
- Numer MLSA11916896
- 4
- 5
330 m² (3 555 ft²)
Oferta wystawiona przez Dezer Platinum Realty LLC
Mieszkanie na sprzedaż zlokalizowany w 18555 Collins Ave 3505, Sunny Isles Beach, Floryda 33160, USA jest aktualnie dostępny do kupienia.Ta nieruchomość ma 4 sypialnie, 5 łazienki.
Opis
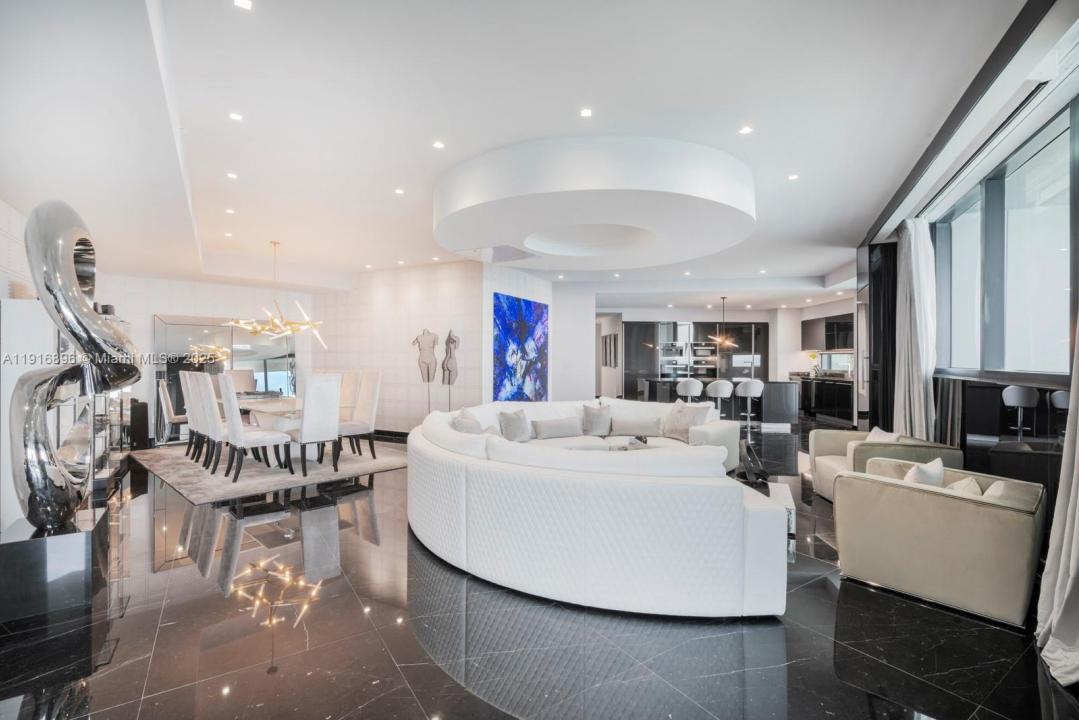
Experience an elevated standard of oceanfront living in this spectacular 4-bedroom mansion in the sky at the iconic Porsche Design Tower. Perched on the 35th floor, this residence offers the best unobstructed Atlantic views in the entire building, framed by floor-to-ceiling glass in every room.
Drive directly into your private 2-car sky garage and enter a world of refined sophistication. The home showcases mirror-polished marble floors, custom textured wall treatments, designer lighting, sleek high-gloss finishes, and meticulous craftsmanship throughout. The Poggenpohl kitchen with Miele appliances is a showpiece of modern design, seamlessly blending style and performance.
Step onto your expansive oceanfront terrace featuring a private balcony pool and summer kitchen — the ultimate sanctuary for relaxation and indoor-outdoor living.
This exclusive tower offers unmatched amenities including room service, private chef, full restaurant & bar, spa, fitness center, car concierge, and premier security — redefining luxury at every level.
A residence where every detail is curated to surpass even the highest expectations.
Lokalizacja
18555 Collins Ave 3505, Sunny Isles Beach, Floryda 33160, USA
Charakterystyka nieruchomości
Nieruchomość
- Powierzchnia nieruchomości:
330 m² (3 555 ft²) - Typ: Umeblowany
- Udogodnienia: Pomieszczenie GospodarczeGarażBalkonWinda
- Lokalizacja: Dostęp Do PlażyDostęp Do OceanuWybrzeże
Konstrukcja
- Rok budowy: 2016
- Styl domu: Budynek Wielopiętrowy
- Stan: Budynek Po RemonciePod Klucz
- Konstrukcja: Beton/pustak
Parking/Garaż
- Opis garażu: Garaż Połączony Z Domem
Sypialnie
- Sypialnie: 4
Łazienki
- Łącznie łazienki: 5
- Pełne łazienki: 4
- WC: 1
- Szczegóły: Lustra Wykonane Na Zamówienie
Charakterystyka wnętrza
- Piętra: Marmur
Cechy zewnętrzne
- Przestrzenie zewnętrzne: Balkon
- Miejsca parkingowe:
Basen i spa
- Basen: Prywatny Basen
Woda i żeglarstwo
- na wodę: Przy Linii Brzegowej Oceanu
teren rekreacyjny
- teren rekreacyjny: Grill
Widok
- Udogodnienia: Widok Na OceanBezpośrednio Na Ocean
Ogrzewanie i chłodzenie
- System grzewczy: Elektryczny
- System chłodzenia: Elektryczny
Społecznościowy
- Udogodnienia: Pozwolenie Na Zwierzęta DomoweWindaWanna Z Hydromasażem (jacuzzi)SaunaBasenBarKlub Sportowy Dla Mieszkańców
Informacje o szkołach
- Gimnazjum: Highland Oaks
- Szkoła Podstawowa: Norman S. Edelcup K-8