
5 549 000 USD
Mieszkanie na sprzedaż, 18555 Collins Ave 5003, Sunny Isles Beach, Floryda 33160, USA
- Numer MLSA11971070
- 3
- 5
318 m² (3 422 ft²)
Oferta wystawiona przez Dezer Platinum Realty LLC
Mieszkanie na sprzedaż zlokalizowany w 18555 Collins Ave 5003, Sunny Isles Beach, Floryda 33160, USA jest aktualnie dostępny do kupienia.Ta nieruchomość ma 3 sypialnie, 5 łazienki.
Opis
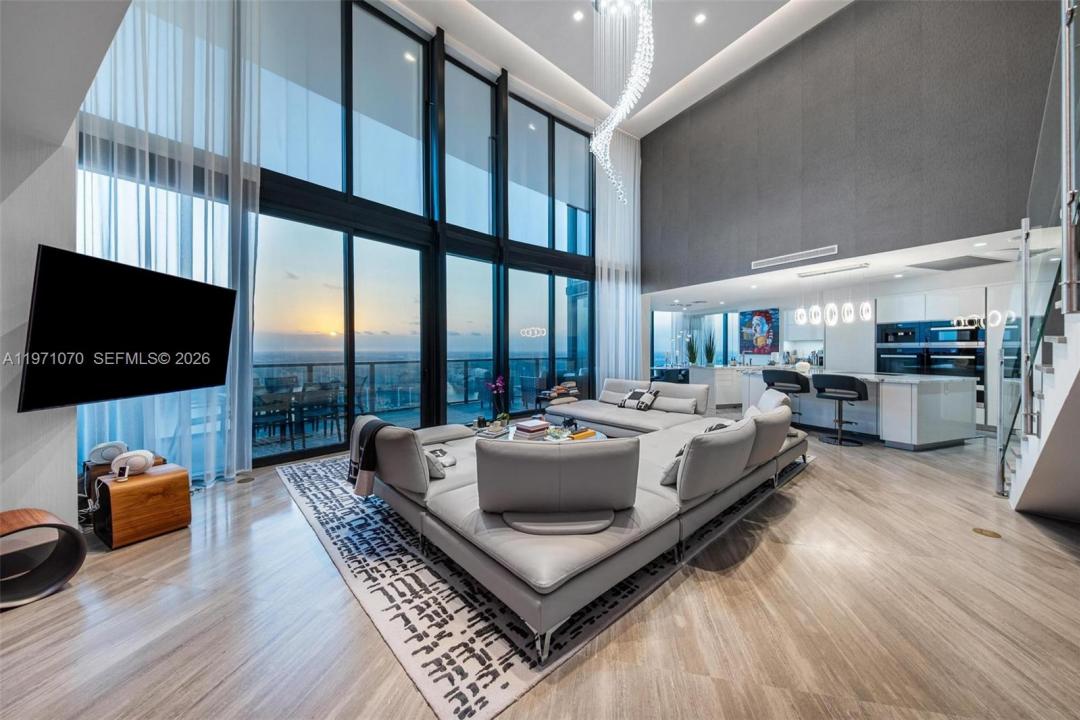
Experience elevated luxuries in this one of a kind Duplex in the sky, Residence 5003, boasting over 22ft ceilings soaring into the sky, this is a rare gem in which few are available, Meticulously finished, this turnkey 3 bedroom plus Den, 4.5 bathrooms home in the sky, has been designed with Roche Bobois, custom pieces, throughout the home, including Ornare costom closets, wall finishes, and detailed lighting, all in the Iconic Porsche Design Tower. This sky residence has unparalleled views which never end, with expansive living room space & entertaining space, a secondary area perfect as a family room, the flow is like a custom home, each bedroom features its own en-suite bathroom and custom closet. Private elevator entry and you have your own internal elevator which leads to the 2nd level with 22ft ceilings, floor-to-ceiling glass sweeping panoramic views Intracoastal, city, bay and downtown Miami skyline, includes and outdoor space with a gourmet kitchen. The signature car elevator delivers your vehicle directly to your private garage in the sky. Expansive terraces, a summer kitchen, seamless indoor-outdoor living. Enjoy a sleek open kitchen with Miele appliances and refined finishes, plus access to world-class amenities: restaurant, beach service, spa, car lounge, clubroom, yoga & fitness center, with white glove service from our onsite concierge. Live your Dream today ! Miami at its best!
Lokalizacja
18555 Collins Ave 5003, Sunny Isles Beach, Floryda 33160, USA
Charakterystyka nieruchomości
Nieruchomość
- Powierzchnia nieruchomości:
318 m² (3 422 ft²) - Udogodnienia: GarażWinda
- Lokalizacja: Dostęp Do OceanuWybrzeże
Konstrukcja
- Rok budowy: 2016
- Styl domu: Budynek Wielopiętrowy
- Konstrukcja: SzkieletowaKonstrukcja Z Prefabrykowanych Ścian Stawianych Na Miejscu BudowyKonstrukcja Z Betonowych Bloków (pełny Mur)
Parking/Garaż
- Opis parkingu: Parking Dla GościParking Zadaszony
Sypialnie
- Sypialnie: 3
Łazienki
- Łącznie łazienki: 5
- Pełne łazienki: 4
- WC: 1
Inne pokoje
- Rodzaje pomieszczeń: Oficjalna Jadalnia
- Opis kuchni: Z "wyspą"
- Wyposażenie: PralkaKuchenkaPiekarnik - ŚciennySuszarkaMaszyna Do LoduZmywarka
Charakterystyka wnętrza
- Piętra: Marmur
- Listwy wykończeniowe: Szafy Ścienne
Woda i żeglarstwo
- na wodę: Kanał Dopływowy
Bezpieczeństwo
- Udogodnienia: Tryskacze PrzeciwpożaroweCzujnik Dymu
Widok
- Udogodnienia: Na WybrzeżeWidok Na Wodę
Ogrzewanie i chłodzenie
- System grzewczy: ElektrycznyStrefowy
- System chłodzenia: Elektryczny
Społecznościowy
- Udogodnienia: Pomieszczenie KlubowePozwolenie Na Zwierzęta DomoweBarKlub Sportowy Dla MieszkańcówOgrzewany Basen
Informacje o szkołach
- Gimnazjum: Highland Oaks
- Szkoła Podstawowa: Norman S. Edelcup K-8