
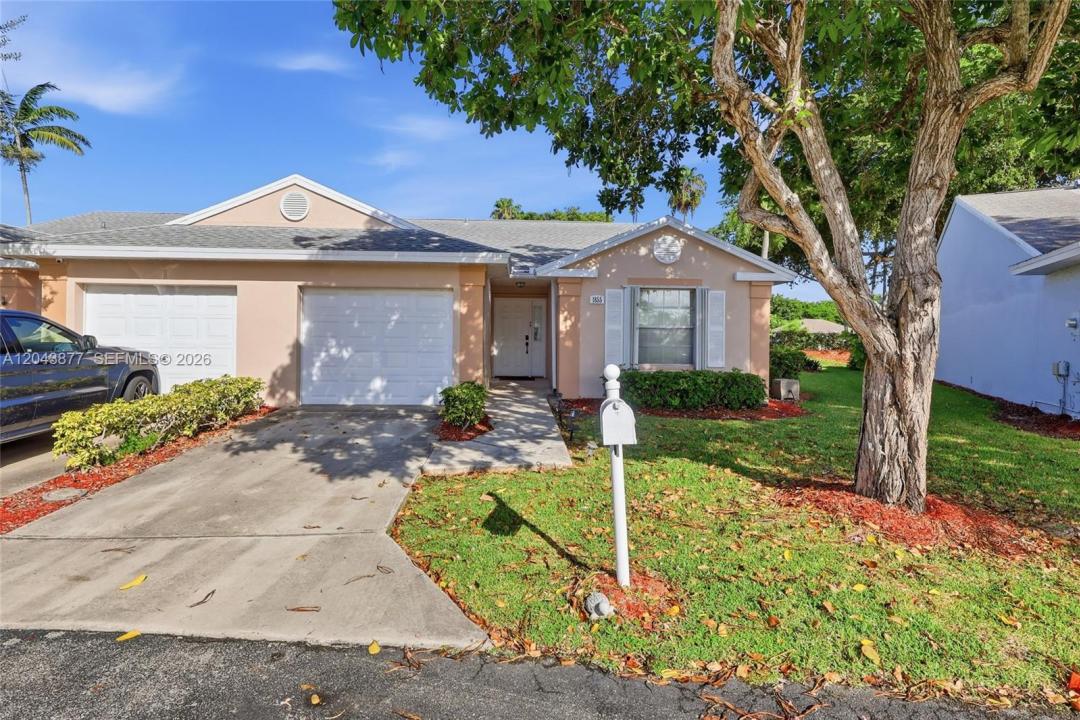
335 000 USD
Dom jednorodzinny na sprzedaż, 1855 SE 6th Ct, Homestead, Floryda 33033, USA
- Numer MLSA12043877
- 2
- 2
98 m² (1 057 ft²)
Oferta wystawiona przez La Rosa Realty LLC
Dom jednorodzinny na sprzedaż zlokalizowany w 1855 SE 6th Ct, Homestead, Floryda 33033, USA jest aktualnie dostępny do kupienia.Ta nieruchomość ma 2 sypialnie, 2 łazienki.
Opis
Welcome to this beautifully updated 2-bedroom, 2-bath cluster home located in the highly desirable Keys Gate Community in Homestead. This move-in-ready residence offers a bright, open layout with modern finishes throughout. The stunning brand-new kitchen (2026) features contemporary cabinetry, stone countertops and new stainless steel appliances, making it the perfect space for cooking and entertaining. Both bathrooms have been completely renovated with sleek, modern finishes. The spacious primary suite includes a private en-suite bath and a custom modular walk-in closet designed for maximum organization. Additional upgrades include a Welcome to this beautifully updated 2-bedroom, 2-bath, roof replaced in 2018, and a beautifully renovated laundry room. Enjoy year-round outdoor living in the screened patio and the added peace of mind provided by accordion hurricane shutters. The HOA includes cable, high-speed internet, exterior maintenance, landscaping, access to the clubhouse, fitness center, common areas, and 24-hour gated security. Ideally located near shopping, dining, parks, schools, the Florida Turnpike, and the Florida Keys, this exceptional home is the perfect combination of comfort, style, and convenience. Schedule your private showing today!
Lokalizacja
1855 SE 6th Ct, Homestead, Floryda 33033, USA
Charakterystyka nieruchomości
Nieruchomość
- Powierzchnia nieruchomości:
98 m² (1 057 ft²) - Udogodnienia: Ganek OsłoniętyPomieszczenie GospodarczeGarażPodjazdOświetlenie Zewnętrzne
Działka/Grunt
- Wielkość działki/gruntu:
606 m² (6 519 ft²)
Konstrukcja
- Rok budowy: 1989
- Pokrycie dachu: Gont
- Konstrukcja: Beton/pustakŻelbetowa
- naziemny: Gont BitumicznyTynk
Parking/Garaż
- Opis garażu: Automatycznie Otwierane Drzwi Garażowe
Sypialnie
- Sypialnie: 2
Łazienki
- Łącznie łazienki: 2
- Pełne łazienki: 2
- Szczegóły: Lustra Wykonane Na Zamówienie
Charakterystyka wnętrza
- Piętra: Terakota
- Listwy wykończeniowe: Szafy Ścienne
Cechy zewnętrzne
- Przestrzenie zewnętrzne: Ganek Osłonięty
- Miejsca parkingowe:
Bezpieczeństwo
- Udogodnienia: Patrol Bezpieczeństwa
Widok
- Udogodnienia: Na Ogród
Ogrzewanie i chłodzenie
- System grzewczy: ElektrycznyCentralne
- System chłodzenia: ElektrycznyCentralny System Klimatyzacji
Media
- Inne media / Inne instalacje: Kanalizacja MiejskaWoda Miejska
Społecznościowy
- Udogodnienia: Sala Do ĆwiczeńPomieszczenie KlubowePozwolenie Na Zwierzęta DomoweBasenOgrodzony Kompleks Mieszkalny
Informacje o szkołach
- Szkoła Średnia: Homestead