
1 539 000 USD
Farma na sprzedaż, 18680 SE Old Trail E Drive, Jupiter, Floryda 33478, USA
- Numer MLSB26020217
- 3
- 3
267 m² (2 878 ft²)
Oferta wystawiona przez Illustrated Properties
gospodarstwo na sprzedaż zlokalizowany w 18680 SE Old Trail E Drive, Jupiter, Floryda 33478, USA jest aktualnie dostępny do kupienia.Ta nieruchomość ma 3 sypialnie, 3 łazienki.
Opis
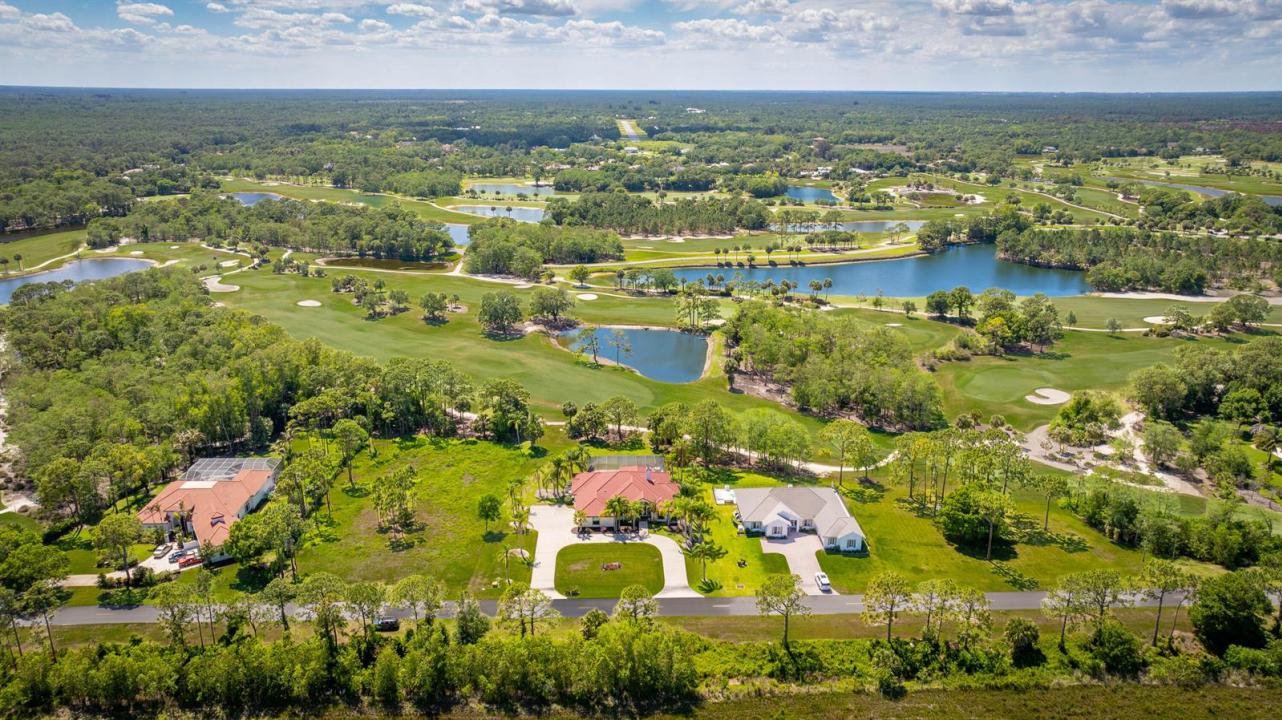
Numerous luxury upgrades! Newer roof, complete impact windows/doors, whole house generator, newer ACs & hot water heaters, completely renovated kitchen/baths & flooring - all within Ranch Colony's exclusive Old Trail community. The sense of space and privacy is unmistakable. With Jonathan's Landing Medal Course as your own private backdrop, Cypress Creek Nature Preserves as your overlook, and a 24/7 manned security gate, this home offers serenity and the quiet rhythm of nature—removed from the noise, yet close to everything. Major improvements include a 2019 concrete tile roof, 2024 complete impact windows/doors and a new whole house generator with 500-gallon propane tank, ensuring comfort and protection in any season. Two new AC systems with Wi-Fi thermostats and advanced iFlow technology, along with a Wi-Fi-enabled hot water tank featuring leak detection and automatic shutoff, provide effortless, worry-free living. At the heart of the home, a stunning designer kitchen delivers both beauty and performance. Solid wood cabinetry, paneled Bosch appliances, a beverage fridge, and a striking 48" Italian Ilve dual-fuel range with French griddle create a true chef's environment. Thoughtful touches like a fireclay farm sink, reverse osmosis water system (including pot filler), custom lighting, and abundant storage with roll-outs and built-ins elevate everyday living into something exceptional. The updated bathrooms offer spa-like retreats, highlighted by marble and tile showers, a custom 72" concrete soaking tub, and designer vanities with travertine sinks. Throughout the home, new travertine flooring, 8' knotty alder doors, custom closet systems, and high-efficiency LED lighting paired with Lutron smart switches create a refined, cohesive feel. Modern conveniences abound, including Cat 6 wiring throughout, a full Reolink security system with video doorbell, Wi-Fi-enabled irrigation and garage systems. Additional features include a new epoxy garage floor, wood-burning fireplace, and a beautifully redesigned laundry room with custom cabinetry, new washer/dryer, fireclay sink, and integrated drying system. Outside, the relaxing salt water pool/spa have been outfitted with all-new equipment, including a Wi-Fi-enabled control system, Jandy heater/chiller, new filter, valves, and plumbing—perfect for year-round enjoyment. Beyond the features, what truly sets this home apart is how it lives. Mornings feel unhurried, evenings quiet and restorative. Whether you're enjoying the expansive views, entertaining with ease, or simply unwinding in your private sanctuary, this home delivers a lifestyle that is as effortless as it is exceptional. Ranch Colony is a unique community with five subdivisions - two golf course communities including the exclusive Jonathan's Landing and Dye Preserve courses, one aviation community with private air strip, and two ranching/equestrian communities with 5-20 acre lots - all within a 24/7 manned gate surrounded by preserves.
Lokalizacja
18680 SE Old Trail E Drive, Jupiter, Floryda 33478, USA
Charakterystyka nieruchomości
Nieruchomość
- Powierzchnia nieruchomości:
267 m² (2 878 ft²) - Udogodnienia: GarażPatioPodjazdSchowekGarderoby
- Lokalizacja: Na Terenie Golfowym
Konstrukcja
- Rok budowy: 1990
- Pokrycie dachu: Dachówka
- Typ dachu: Beczkowy
- Stan: PrzebudowanyBudynek Po Remoncie
- naziemny: Siding Drewniany
Parking/Garaż
- Opis garażu: Garaż Połączony Z DomemAutomatycznie Otwierane Drzwi Garażowe
Sypialnie
- Sypialnie: 3
Łazienki
- Łącznie łazienki: 3
- Pełne łazienki: 2
- WC: 1
Inne pokoje
- Rodzaje pomieszczeń: Holl WejściowyOficjalna Jadalnia
- Opis kuchni: Z "wyspą"
- Wyposażenie: Elektryczny Podgrzewacz WodyPralkaKuchenkaKuchenka MikrofalowaPiekarnik - ŚciennyLodówkaPiekarnik - Samooczyszczający SięRozdrabniacz OdpadówSuszarkaFlitr Do WodyZmiękczacz WodyZmywarka
Charakterystyka wnętrza
- Okna: Przyciemniane Szyby
- Piętra: Terakota
- Sufit:
Cechy zewnętrzne
- Przestrzenie zewnętrzne: Patio
- Podjazd: Podjazd - Okrężny
- Miejsca parkingowe:
Basen i spa
- Basen: OgrzewanyPrywatny Basen Wyposażenie PozostajeOdgrodzonyBetonBasen Z Jacuzzi
- Wanna z hydromasażem (jacuzzi): OgrzewanyWbudowane W Ziemię
teren rekreacyjny
- teren rekreacyjny: Wanna Z Hydromasażem / JacuzziWanna Z Hydromasażem (jacuzzi)Basen
Bezpieczeństwo
- Udogodnienia: Patrol BezpieczeństwaAlarm Antywłamaniowy - WłasnyCzujnik Dymu
Widok
- Udogodnienia: Widok Na Pole Golfowe
Ogrzewanie i chłodzenie
- System grzewczy: ElektrycznyCentralne
- System chłodzenia: Wentylacja SufitowaElektrycznyCentralny System KlimatyzacjiStrefowy
Media
- Telekomunikacja: Dostępna Telewizja Kablowa
- Inne media / Inne instalacje: Gaz ZiemnyKanalizacja / SzamboMedia W ZiemiiSzamboStudnia
Społecznościowy
- Udogodnienia: Strażnik Kompleksu MieszkalnegoPozwolenie Na Zwierzęta DomoweBasenStrzeżone WejścieOgrodzony Kompleks MieszkalnyOgólnodostępny GrillŚcieżka Do Biegania/rowerowa
Informacje o szkołach
- Szkoła Średnia: South Fork
- Gimnazjum: Dr. David L. Anderson
- Szkoła Podstawowa: Crystal Lake