
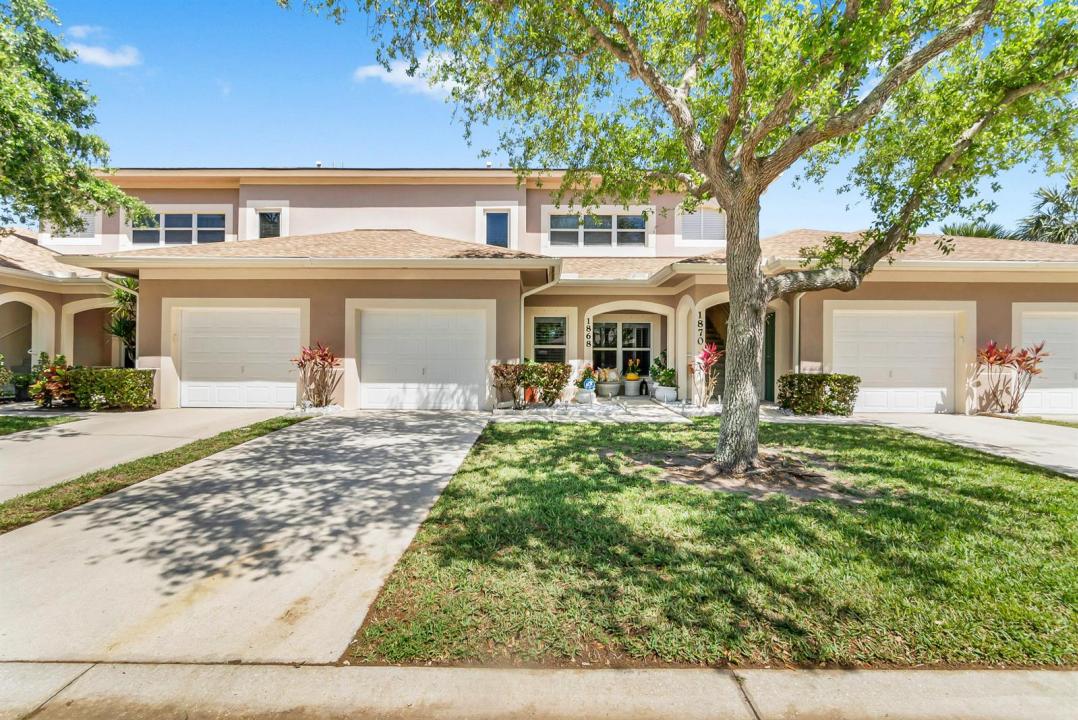
275 000 USD
Mieszkanie na sprzedaż, 1868 E Sanderling Lane, Fort Pierce, Floryda 34982, USA
- Numer MLSB26012746
- 2
- 2
124 m² (1 330 ft²)
Oferta wystawiona przez EXP Realty LLC
Mieszkanie na sprzedaż zlokalizowany w 1868 E Sanderling Lane, Fort Pierce, Floryda 34982, USA jest aktualnie dostępny do kupienia.Ta nieruchomość ma 2 sypialnie, 2 łazienki.
Opis
Looking for a 2-bedroom condo in Fort Pierce with modern upgrades, preserve views, and proximity to the beach and downtown? This move-in-ready residence offers a functional layout, stylish finishes, and a peaceful setting designed for comfortable living. Set in a quiet community east of US-1, this 2-bedroom, 2-bath condo features wood-look laminate flooring throughout the main living areas, paired with quartz countertops and ample new cabinetry for a clean, contemporary feel. Thoughtfully updated, the home is ready to enjoy from day one. The open-concept living and dining area creates an easy flow for both relaxing and entertaining. Both bedrooms are generously sized, offering flexibility for guests, a home office, or everyday comfort. A screened porch and oversized covered patio extend your living space outdoors, perfect for morning coffee or unwinding in the evening while overlooking a private preserve. Located just minutes from downtown Fort Pierce, you will enjoy convenient access to vibrant nightlife, restaurants, shopping, and boating. The beaches are also nearby, bringing the best of coastal living within easy reach. Additional features include a 1-car garage on the first floor and a low-maintenance lifestyle in a highly desirable location that blends privacy with convenience.
Lokalizacja
1868 E Sanderling Lane, Fort Pierce, Floryda 34982, USA
Charakterystyka nieruchomości
Nieruchomość
- Powierzchnia nieruchomości:
124 m² (1 330 ft²) - Udogodnienia: SpiżarniaGarażPodjazd
Konstrukcja
- Rok budowy: 2007
- Pokrycie dachu: Polimerowe/goncianeGont
- naziemny: Tynk
Parking/Garaż
- Opis parkingu: Ograniczony
- Opis garażu: Garaż Połączony Z Domem
Sypialnie
- Sypialnie: 2
Łazienki
- Łącznie łazienki: 2
- Pełne łazienki: 2
Charakterystyka wnętrza
- Piętra: TerakotaDrewniana
- Bar: Barek
Basen i spa
- Basen: Prywatny Basen
- Wanna z hydromasażem (jacuzzi): Wanna
Ogrzewanie i chłodzenie
- System grzewczy: Centralne
- System chłodzenia: Wentylacja SufitowaCentralny System Klimatyzacji
Media
- Telekomunikacja: Dostępna Telewizja Kablowa
- Inne media / Inne instalacje: KanalizacjaMiejskiKanalizacja Miejska
Społecznościowy
- Udogodnienia: Sala Do ĆwiczeńPomieszczenie KlubowePozwolenie Na Zwierzęta DomoweWanna Z Hydromasażem (jacuzzi)BasenKorty TenisoweKlub Sportowy Dla Mieszkańców
Informacje o szkołach
- Szkoła Średnia: Fort Pierce Westwood