
1 025 000 USD
Dom jednorodzinny na sprzedaż, 1872 SE Colony Way, Jupiter, Floryda 33478, USA
- Numer MLSA11975391
- 4
- 4
300 m² (3 230 ft²)
Oferta wystawiona przez The Real Estate Consulting Group
Dom jednorodzinny na sprzedaż zlokalizowany w 1872 SE Colony Way, Jupiter, Floryda 33478, USA jest aktualnie dostępny do kupienia.Ta nieruchomość ma 4 sypialnie, 4 łazienki.
Opis
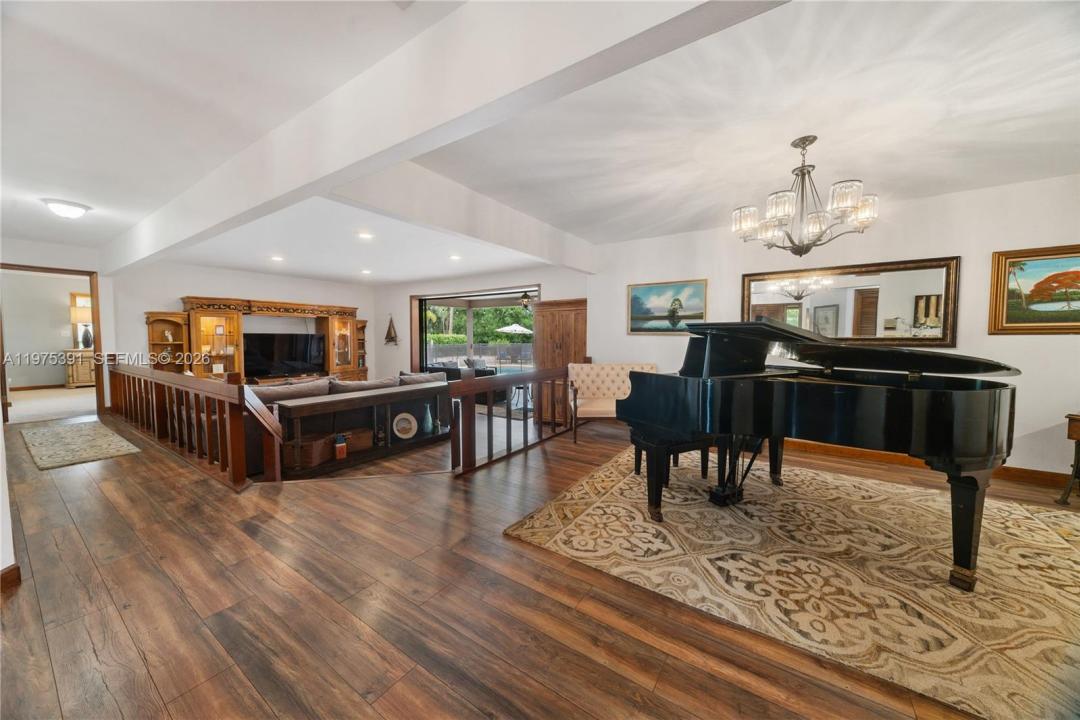
Welcome to 1872 SE Colony Way, the original model home of prestigious Ranch Colony and a rare opportunity to own a piece of the community’s history. Perfectly positioned on the 10th hole of the exclusive Dye Preserve Golf Club, this exceptional residence offers privacy, elegance, and breathtaking golf course views in one of Martin County’s most sought-after gated enclaves.
Designed with entertaining and family gatherings in mind, this home features expansive living spaces, seamless indoor-outdoor flow, and a layout that invites connection. Whether hosting holiday celebrations, sunset dinners overlooking the fairway, or relaxed weekends with family and friends, every space was thoughtfully crafted to accommodate both intimate moments and grand occasions.
As the original model home, the property showcases timeless design elements and an intentional floor plan that maximizes both functionality and ambiance. Large windows frame serene golf vistas, filling the home with natural light and creating a warm, welcoming atmosphere throughout.
Located within Ranch Colony, a private, guard-gated community known for its estate-sized homes and championship golf, residents enjoy tranquility while remaining conveniently close to Jupiter, Stuart, beaches, dining, and major highways.
This is more than a home; it is a legacy property built for gathering, entertaining, and creating lasting memories.
Lokalizacja
1872 SE Colony Way, Jupiter, Floryda 33478, USA
Charakterystyka nieruchomości
Nieruchomość
- Powierzchnia nieruchomości:
300 m² (3 230 ft²) - Udogodnienia: GarażAtriumPodjazd
Działka/Grunt
- Wielkość działki/gruntu:
4 373 m² (47 068 ft²)
Konstrukcja
- Rok budowy: 1982
- Pokrycie dachu: Aluminium
- Konstrukcja: SzkieletowaKamień
- naziemny: Siding Drewniany
Parking/Garaż
- Opis garażu: Automatycznie Otwierane Drzwi Garażowe
Sypialnie
- Sypialnie: 4
Łazienki
- Łącznie łazienki: 4
- Pełne łazienki: 4
Charakterystyka wnętrza
- Okna: Okiennice Chroniące Przed Huraganami
- Piętra: Płytki CeramiczneWinylowaDywan
Basen i spa
- Basen: Wbudowany W ZiemięBetonowy
teren rekreacyjny
- teren rekreacyjny: Basen
Widok
- Udogodnienia: Widok Na Pole Golfowe
Ogrzewanie i chłodzenie
- System grzewczy: Centralne
- System chłodzenia: Centralny System Klimatyzacji
Media
- Inne media / Inne instalacje: SzamboStudnia
Społecznościowy
- Udogodnienia: Pole GolfowePozwolenie Na Zwierzęta Domowe
Informacje o szkołach
- Szkoła Średnia: South Fork
- Gimnazjum: Dr. David L. Anderson
- Szkoła Podstawowa: Crystal Lake