
1 299 000 USD
Dom jednorodzinny na sprzedaż, 18758 NW 78th Pl, Hialeah, Floryda 33015, USA
- Numer MLSA12064579
- 5
- 3
268 m² (2 881 ft²)
Oferta wystawiona przez Realty One Group Royal Oaks
Dom jednorodzinny na sprzedaż zlokalizowany w 18758 NW 78th Pl, Hialeah, Floryda 33015, USA jest aktualnie dostępny do kupienia.Ta nieruchomość ma 5 sypialnie, 3 łazienki.
Opis
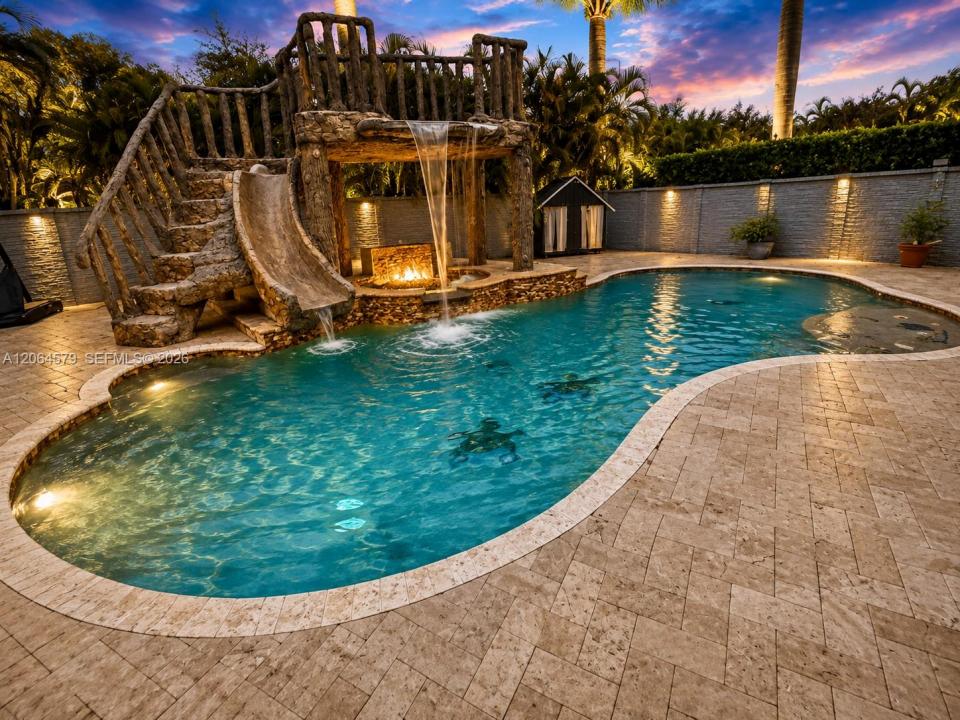
Fully remodeled and absolutely stunning 2-story lakefront home situated on a huge corner lot! This spacious residence features 5 bedrooms, 3 bathrooms, plus a first-floor office that can easily serve as a guest room or workspace. Enjoy resort-style outdoor living with a spectacular gas-heated pool, waterfall, jacuzzi, and an expansive patio with a covered terrace and built-in bar—perfect for entertaining. The beautifully remodeled kitchen showcases white cabinetry, stainless steel appliances, a large island, and elegant quartz countertops. Modern porcelain flooring enhances the first floor, while high-end wood-look flooring adds warmth and sophistication upstairs. A striking glass staircase creates a dramatic architectural centerpiece. Additional highlights include a circular driveway, double-car garage, new permitted storage shed, elegant concrete privacy fence surrounding the property, impact windows and doors throughout, new 2025 A/C, new gas water heater, washer, and gas dryer. The generous sized bedrooms offer exceptional comfort, including an oversized primary suite with two walk-in closets and an enormous spa-inspired bathroom featuring a jacuzzi tub. This exceptional home combines luxury, style, privacy, and functionality. Don't miss this incredible opportunity—it won't last! Call today to schedule your private showing.
Lokalizacja
18758 NW 78th Pl, Hialeah, Floryda 33015, USA
Charakterystyka nieruchomości
Nieruchomość
- Powierzchnia nieruchomości:
268 m² (2 881 ft²) - Udogodnienia: Pomieszczenie GospodarczeGarażGanek OtwartyPatioPodjazd
- Inne konstrukcje budowlane: Budynek Gospodarczy
Działka/Grunt
- Wielkość działki/gruntu:
951 m² (10 236 ft²) - Opis działki: Ogrodzona
Konstrukcja
- Rok budowy: 1991
- Konstrukcja: Konstrukcja Z Betonowych Bloków (pełny Mur)
Parking/Garaż
- Opis parkingu: Parking Dla Gości
Sypialnie
- Sypialnie: 5
Łazienki
- Łącznie łazienki: 3
- Pełne łazienki: 3
Cechy zewnętrzne
- Przestrzenie zewnętrzne: Patio
- Podjazd: Podjazd - Okrężny
- Miejsca parkingowe:
Basen i spa
- Basen: OgrzewanyWbudowany W Ziemię
teren rekreacyjny
- teren rekreacyjny: Wanna Z Hydromasażem (jacuzzi)Basen
Widok
- Udogodnienia: Widok Na JezioroNa Ogród
Ogrzewanie i chłodzenie
- System grzewczy: Centralne
- System chłodzenia: Centralny System Klimatyzacji
Media
- Inne media / Inne instalacje: Kanalizacja MiejskaWoda Miejska
Społecznościowy
- Udogodnienia: Pozwolenie Na Zwierzęta DomoweBasen
Informacje o szkołach
- Szkoła Średnia: American
- Szkoła Podstawowa: Spanish Lakes