
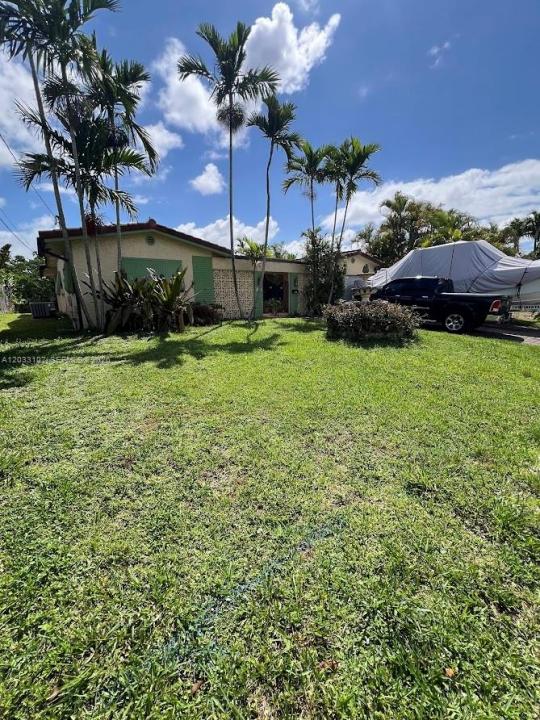
540 000 USD
Dom jednorodzinny na sprzedaż, 1881 NW 36th St, Oakland Park, Floryda 33309, USA
- Numer MLSA12033107
- 3
- 2
135 m² (1 455 ft²)
Oferta wystawiona przez Realty Hub
Dom jednorodzinny na sprzedaż zlokalizowany w 1881 NW 36th St, Oakland Park, Floryda 33309, USA jest aktualnie dostępny do kupienia.Ta nieruchomość ma 3 sypialnie, 2 łazienki.
Opis
Welcome to Royal Palm Acres, one of Oakland Park's most sought-after waterfront communities. This well-maintained 3-bedroom, 2-bath home offers the perfect blend of comfort, charm, and outdoor living. Situated on a beautiful waterfront lot, you'll enjoy peaceful water views and a backyard designed for relaxation and entertaining. Inside, the home features a spacious layout with tile flooring throughout, generous living areas, and plenty of natural light. The kitchen offers ample cabinet and counter space, while the primary suite provides a comfortable retreat with an updated bathroom. The additional bedrooms are well-sized and ideal for family, guests, or a home office. One of the standout features of this property is the expansive covered patio overlooking the water. Whether you're hosting family gatherings, weekend barbecues, watching the game with friends, or simply enjoying your morning coffee, this spacious outdoor area offers endless possibilities. Complete with a custom outdoor bar and plenty of room for seating, it's the perfect space to enjoy the South Florida lifestyle year-round. The backyard is beautifully landscaped and provides a tranquil setting with direct waterfront views. Conveniently located near shopping, dining, parks, beaches, and major highways, this home offers both privacy and accessibility. Whether you're looking for a primary residence, a seasonal getaway, or an investment opportunity, this waterfront property is one you won't want to miss.
Lokalizacja
1881 NW 36th St, Oakland Park, Floryda 33309, USA
Charakterystyka nieruchomości
Nieruchomość
- Powierzchnia nieruchomości:
135 m² (1 455 ft²) - Udogodnienia: Ganek OsłoniętyPatioPodjazd
- Lokalizacja: Dostęp Do OceanuWybrzeże
Działka/Grunt
- Wielkość działki/gruntu:
650 m² (7 000 ft²) - Długość nabrzeża: 21 m
Konstrukcja
- Rok budowy: 1964
- Typ dachu: Beczkowy
- Konstrukcja: Konstrukcja Z Betonowych Bloków (pełny Mur)
Parking/Garaż
- Opis parkingu: Na Ulicy
Sypialnie
- Sypialnie: 3
Łazienki
- Łącznie łazienki: 2
- Pełne łazienki: 2
Charakterystyka wnętrza
- Piętra: Terakota
Cechy zewnętrzne
- Przestrzenie zewnętrzne: Ganek OsłoniętyPatio
- Miejsca parkingowe: 1
Woda i żeglarstwo
- na wodę: Kanał
- Żeglarstwo: Stały Most
Bezpieczeństwo
- Udogodnienia: Czujnik Dymu
Widok
- Udogodnienia: Widok Na Kanał Widok Na Wodę
Ogrzewanie i chłodzenie
- System grzewczy: Centralne
- System chłodzenia: Centralny System Klimatyzacji
Media
- Inne media / Inne instalacje: Kanalizacja MiejskaWoda Miejska
Społecznościowy
Informacje o szkołach
- Szkoła Średnia: Boyd H Anderson
- Gimnazjum: William Dandy
- Szkoła Podstawowa: Rock Island