
1 400 000 USD
Dom jednorodzinny na sprzedaż, 18840 SW 218th St, Miami, Floryda 33170, USA
- Numer MLSA11995401
- 4
- 3
257 m² (2 771 ft²)
Oferta wystawiona przez LPT Realty, LLC
Dom jednorodzinny na sprzedaż zlokalizowany w 18840 SW 218th St, Miami, Floryda 33170, USA jest aktualnie dostępny do kupienia.Ta nieruchomość ma 4 sypialnie, 3 łazienki.
Opis
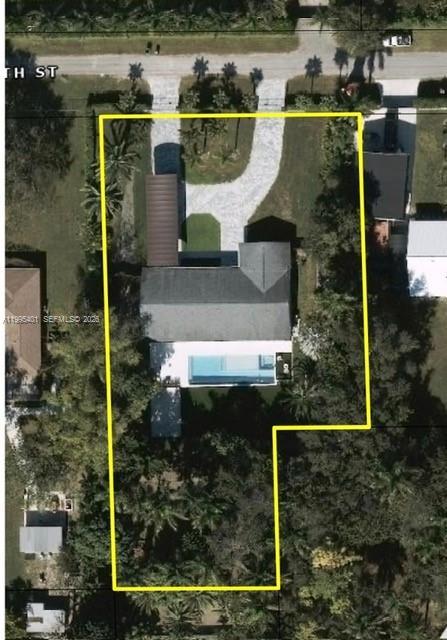
The house features bathrooms and a kitchen that were completely remodeled in 2024. Also added in 2024 was a 50-foot by 18-foot infinity-edge pool, equipped with a heater, a saltwater system, and full automation. The property boasts a synthetic-turf soccer field and a sandy beach volleyball area. The lot spans nearly an acre and is divided by a fence into two sections—each with its own independent entrance—making the undeveloped portion ideal for a business venture or for building a guest house. The driveway features a covered canopy tall enough to shelter a boat or an RV. The home is served by well water and includes a two-car garage. Currently, the property operates as an Airbnb rental; it comes fully furnished and equipped, allowing a new owner to seamlessly continue the business—a process currently managed by a dedicated administrator. The entire operational infrastructure is already in place to ensure the business continues without interruption; we can provide Airbnb financial statements so prospective buyers can review the revenue figures. The roof and air conditioning system were already installed when we purchased the property in 2021, though they were relatively new at the time. This residence offers spacious interior and exterior living areas, featuring beautiful garden spaces with tremendous potential for a wide variety of uses.
Lokalizacja
18840 SW 218th St, Miami, Floryda 33170, USA
Charakterystyka nieruchomości
Nieruchomość
- Powierzchnia nieruchomości:
257 m² (2 771 ft²) - Udogodnienia: SpiżarniaPomieszczenie GospodarczeGarażPatioPodjazdOświetlenie Zewnętrzne
- Inne konstrukcje budowlane: Budynek Gospodarczy
Działka/Grunt
- Wielkość działki/gruntu:
3 764 m² (40 511 ft²) - Opis działki: Ogrodzona
Konstrukcja
- Rok budowy: 1984
- Pokrycie dachu: Gont
- Konstrukcja: Beton/pustak
Parking/Garaż
- Opis parkingu: Parking Na Samochód Kempingowy/łódźParking Dla GościParking Zadaszony
- Opis garażu: Automatycznie Otwierane Drzwi Garażowe
Sypialnie
- Sypialnie: 4
Łazienki
- Łącznie łazienki: 3
- Pełne łazienki: 3
Charakterystyka wnętrza
- Piętra: Terakota
- Listwy wykończeniowe: Szafy Ścienne
Cechy zewnętrzne
- Przestrzenie zewnętrzne: Patio
- Podjazd: Podjazd - Okrężny
- Miejsca parkingowe:
Basen i spa
- Basen: Wbudowany W Ziemię
- Wanna z hydromasażem (jacuzzi): Wbudowane W Ziemię
teren rekreacyjny
- teren rekreacyjny: Wanna Z Hydromasażem (jacuzzi)Basen
Bezpieczeństwo
- Udogodnienia: Czujnik Dymu
Widok
- Udogodnienia: Na Ogród
Ogrzewanie i chłodzenie
- System grzewczy: Centralne
- System chłodzenia: Centralny System Klimatyzacji
Media
- Inne media / Inne instalacje: SzamboStudnia
Społecznościowy
- Udogodnienia: Pozwolenie Na Zwierzęta Domowe
Informacje o szkołach
- Szkoła Średnia: South Dade
- Gimnazjum: Redland
- Szkoła Podstawowa: Redland