
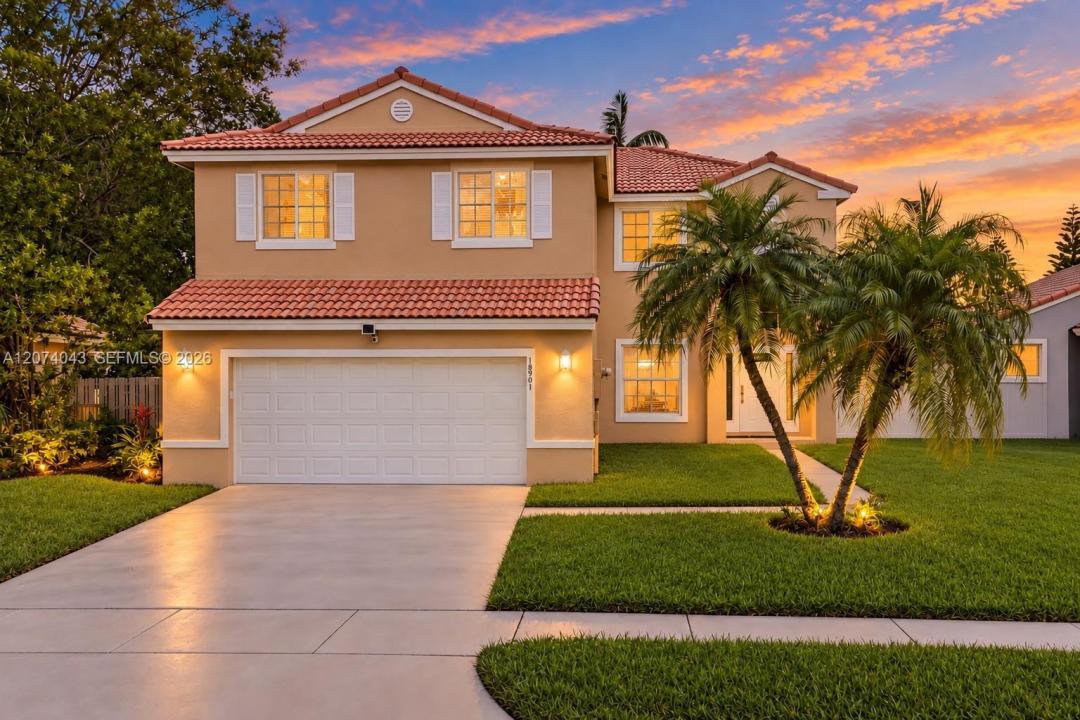
725 000 USD
Dom jednorodzinny na sprzedaż, 18961 NW 10th Ter, Pembroke Pines, Floryda 33029, USA
- Numer MLSA12074043
- 4
- 3
192 m² (2 071 ft²)
Oferta wystawiona przez Real Broker LLC
Dom jednorodzinny na sprzedaż zlokalizowany w 18961 NW 10th Ter, Pembroke Pines, Floryda 33029, USA jest aktualnie dostępny do kupienia.Ta nieruchomość ma 4 sypialnie, 3 łazienki.
Opis
WELCOME HOME TO ONE OF THE BEST BUYS IN WEST PEMBROKE PINES! Tucked inside Kensington at Chapel Trail, this 3-bedroom + loft, 2.5-bath home delivers true South Florida charm, flexible living and a spacious backyard made to enjoy. Surrounded by A-RATED SCHOOLS.Step inside to soaring two-story ceilings that fill the living space with natural light and create an impressive sense of openness. A dedicated dining area sits at the heart of the home, connecting the living and family rooms, while the spacious kitchen overlooks the family room and backyard, perfect for everyday living and entertaining. Upstairs, NEW luxury vinyl flooring leads to 3 bedrooms plus a versatile loft, ideal for a 4th bedroom, home office or playroom. Fresh interior and exterior paint, new lighting, beautiful ceramic tile downstairs, partial impact windows, impact front and sliding doors, and a NEW 2026 garage door add even more appeal. Half of the garage has been converted into additional flex space. Outside, enjoy a large backyard and covered patio with plenty of room to relax, entertain or create your own outdoor retreat. HOA includes cable and internet. Close to parks, shopping, dining, US-27 and I-75, this is West Pines living with space, convenience and personality. SPACE TO LIVE, GATHER AND GROW IN THE HEART OF WEST PINES!
Lokalizacja
18961 NW 10th Ter, Pembroke Pines, Floryda 33029, USA
Charakterystyka nieruchomości
Nieruchomość
- Powierzchnia nieruchomości:
192 m² (2 071 ft²) - Udogodnienia: Miejsce Na BasenPomieszczenie GospodarczeGarażPodjazd
Działka/Grunt
- Wielkość działki/gruntu:
713 m² (7 674 ft²) - Opis działki: Ogrodzona
Konstrukcja
- Rok budowy: 1992
- Typ dachu: Beczkowy
- Konstrukcja: Konstrukcja Z Betonowych Bloków (pełny Mur)
Parking/Garaż
- Opis parkingu: Na Ulicy
Sypialnie
- Sypialnie: 4
Łazienki
- Łącznie łazienki: 3
- Pełne łazienki: 2
- WC: 1
Charakterystyka wnętrza
- Okna: Firanki/Zasłony
- Piętra: TerakotaWinylowa
Widok
- Udogodnienia: Na Ogród
Ogrzewanie i chłodzenie
- System grzewczy: Centralne
- System chłodzenia: Centralny System Klimatyzacji
Media
- Inne media / Inne instalacje: Kanalizacja MiejskaWoda Miejska
Społecznościowy
- Udogodnienia: Pozwolenie Na Zwierzęta Domowe
Informacje o szkołach
- Szkoła Średnia: West Broward
- Gimnazjum: Silver Trail
- Szkoła Podstawowa: Chapel Trail