
7 498 000 USD
Mieszkanie na sprzedaż, 18975 Collins Ave 5200, Sunny Isles Beach, Floryda 33160, USA
- Numer MLSA12008706
- 4
- 6
323 m² (3 481 ft²)
Oferta wystawiona przez The Agency Florida LLC
Mieszkanie na sprzedaż zlokalizowany w 18975 Collins Ave 5200, Sunny Isles Beach, Floryda 33160, USA jest aktualnie dostępny do kupienia.Ta nieruchomość ma 4 sypialnie, 6 łazienki.
Opis
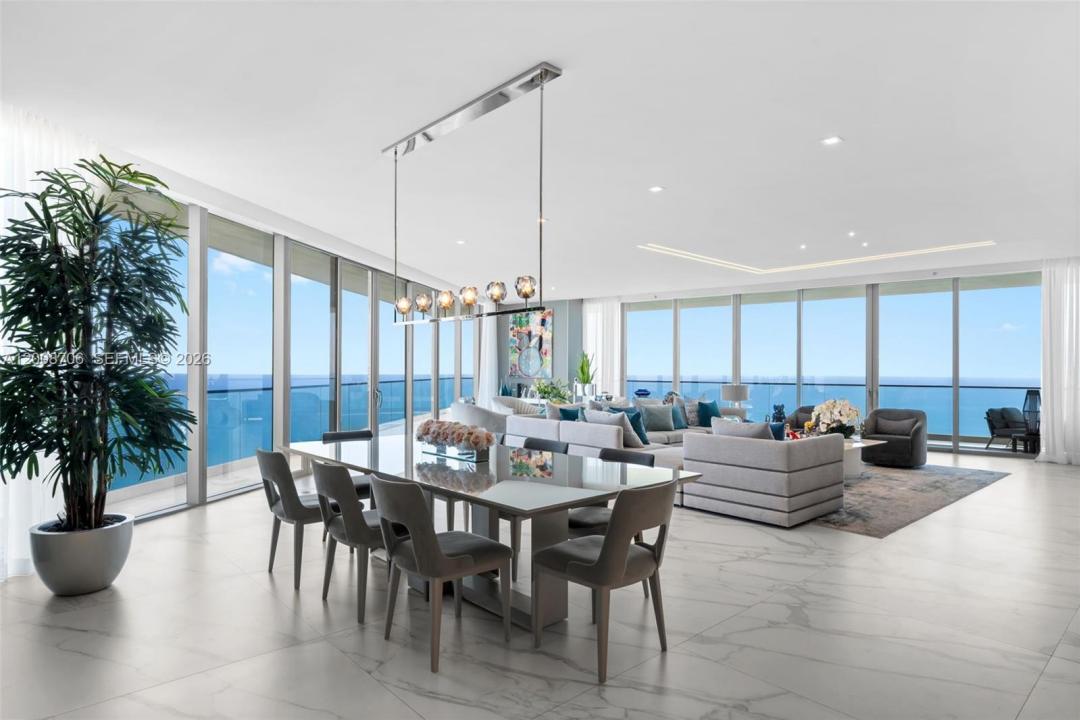
Introducing unparalleled oceanfront living at Residence 5200 in the iconic Armani Casa Residences Sunny Isles Beach, a world-class tower designed by Giorgio Armani in collaboration with César Pelli. This high-floor residence offers expansive living spaces framed by floor-to-ceiling glass and sweeping views of the Atlantic, Intracoastal Waterway, and city skyline.
A private elevator entry opens to ultra-refined interiors featuring custom European finishes, elegant stone flooring and a thoughtfully designed open layout ideal for both everyday living and entertaining. The chef’s kitchen exceptionally appointed with sleek cabinetry and a spacious island, seamlessly connecting to formal living and dining areas that extend onto oversized terraces - with direct oceanfront vistas.
The dream-like ocean views continue in the primary suite with a generous walk-in closet and a spa-inspired bath, soaking tub, and glass-enclosed shower. Additional bedroom suites offer comfort, privacy, and flexible use for guests or office space.
Residents enjoy access to over 35,000 square feet of curated amenities, oceanfront pools, private beach service, spa and wellness facilities, fitness center, restaurant/coffee bar, concierge, and 24-hour security.
Ideally located in the heart of Sunny Isles Beach, moments from Bal Harbour Shops, fine dining, and international airports, Residence 5200 presents a rare opportunity to own within one of South Florida’s most prestigious branded residences.
Lokalizacja
18975 Collins Ave 5200, Sunny Isles Beach, Floryda 33160, USA
Charakterystyka nieruchomości
Nieruchomość
- Powierzchnia nieruchomości:
323 m² (3 481 ft²) - Udogodnienia: Pomieszczenie GospodarczeGarażBalkonWindaGarderoby
- Lokalizacja: Wybrzeże
Konstrukcja
- Rok budowy: 2020
- Styl domu: Budynek Wielopiętrowy
- Konstrukcja: Konstrukcja Z Betonowych Bloków (pełny Mur)
Parking/Garaż
- Opis parkingu: Parking Zadaszony
- Opis garażu: Garaż Połączony Z Domem
Sypialnie
- Sypialnie: 4
Łazienki
- Łącznie łazienki: 6
- Pełne łazienki: 5
- WC: 1
Charakterystyka wnętrza
- Okna: Żaluzje
- Piętra: Płytki CeramiczneMarmur
- Sufit:
- Listwy wykończeniowe: Szafy Ścienne
Cechy zewnętrzne
- Przestrzenie zewnętrzne: Balkon
- Miejsca parkingowe:
Woda i żeglarstwo
- na wodę: Przy Linii Brzegowej Oceanu
Widok
- Udogodnienia: Widok Na OceanBezpośrednio Na Ocean
Ogrzewanie i chłodzenie
- System grzewczy: Centralne
- System chłodzenia: Centralny System Klimatyzacji
Społecznościowy
- Udogodnienia: Pozwolenie Na Zwierzęta DomoweWanna Z Hydromasażem (jacuzzi)SaunaBarPokój Do Gry W BillardKlub Sportowy Dla MieszkańcówOgólnodostępny GrillOgrzewany Basen
Informacje o szkołach
- Szkoła Średnia: Michael Krop
- Gimnazjum: Norman S. Edelcup K-8
- Szkoła Podstawowa: Norman S. Edelcup K-8