
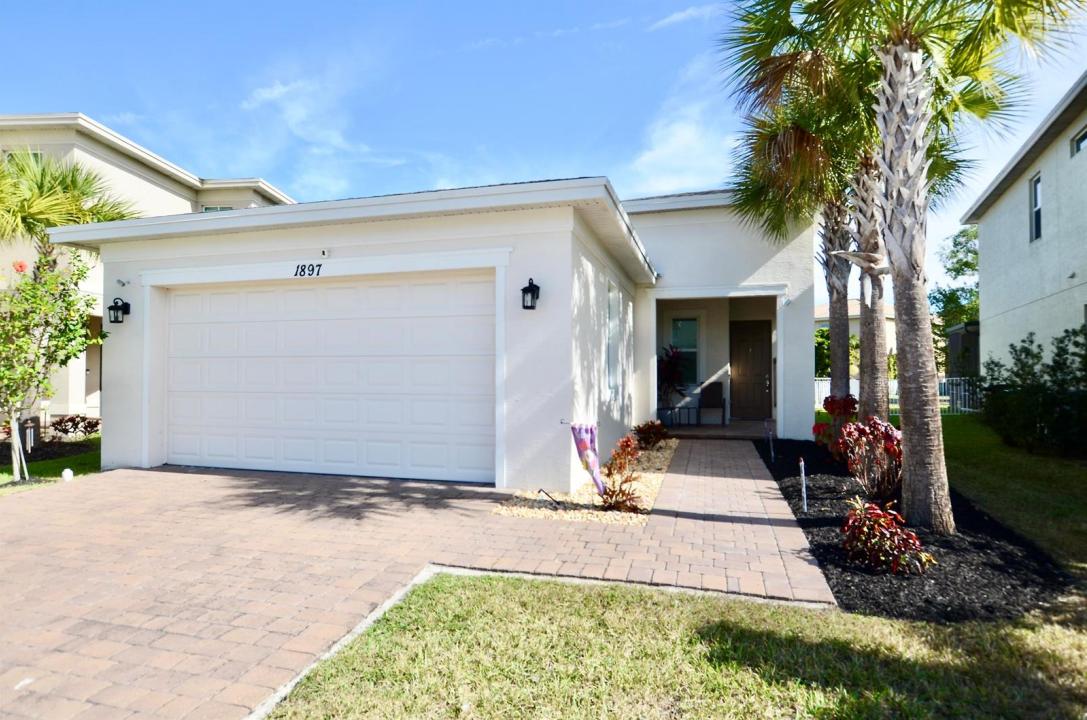
399 000 USD
Dom jednorodzinny na sprzedaż, 1897 NW Cataluna Circle, Port St. Lucie, Floryda 34986, USA
- Numer MLSB26042609
- 2
- 2
154 m² (1 660 ft²)
Oferta wystawiona przez Keller Williams Realty of PSL
Dom jednorodzinny na sprzedaż zlokalizowany w 1897 NW Cataluna Circle, Port St. Lucie, Floryda 34986, USA jest aktualnie dostępny do kupienia.Ta nieruchomość ma 2 sypialnie, 2 łazienki.
Opis
Welcome to this beautifully updated 2021-built home featuring 2 bedrooms, 2 bathrooms, and a versatile flex room/den. Ideally located in the highly desirable St. Lucie West and Torino areas, this home offers abundant natural light, spacious living areas, an open-concept floor plan, and a split-bedroom layout designed for comfort and privacy. Upgraded features include hurricane impact windows throughout, modern kitchen cabinetry, granite countertops, ample storage space, stainless steel appliances, and beautiful tile flooring in the main living areas. Step outside to your private backyard retreat, where a 4-foot fence encloses a cozy sitting area on the patio overlooking a peaceful lake—perfect for relaxing and enjoying the serene water views. Located in the sought-after Vizcaya Falls community, residents enjoy an impressive array of amenities, including a resort-style pool, clubhouse, fitness center, tennis courts, and playground. HOA dues include access to all community amenities, Blue Stream internet and security services, as well as roaming security patrols, making this gated community an exceptional value. Conveniently situated just minutes from I-95, highly rated schools, shopping, dining, and all that St. Lucie West has to offer, this home combines tranquility, modern living, and everyday convenience. Don't miss this incredible opportunity!
Lokalizacja
1897 NW Cataluna Circle, Port St. Lucie, Floryda 34986, USA
Charakterystyka nieruchomości
Nieruchomość
- Powierzchnia nieruchomości:
154 m² (1 660 ft²) - Udogodnienia: GarażSchowekGarderoby
- Lokalizacja: Wybrzeże
Działka/Grunt
- Wielkość działki/gruntu:
511 m² (5 504 ft²)
Konstrukcja
- Rok budowy: 2021
- Pokrycie dachu: Polimerowe/goncianeGont
- Konstrukcja: Konstrukcja Z Betonowych Bloków (pełny Mur)
Parking/Garaż
- Opis garażu: Garaż Połączony Z Domem
Sypialnie
- Sypialnie: 2
Łazienki
- Łącznie łazienki: 2
- Pełne łazienki: 2
Inne pokoje
- Rodzaje pomieszczeń: Holl Wejściowy
- Opis kuchni: Z "wyspą"
- Wyposażenie: Kuchenka MikrofalowaLodówkaZmywarka
Charakterystyka wnętrza
- Piętra: Płytki CeramiczneDywan
- Sufit:
Basen i spa
- Basen: Prywatny Basen
Woda i żeglarstwo
- na wodę: Staw
Bezpieczeństwo
- Udogodnienia: Patrol Bezpieczeństwa
Widok
- Udogodnienia: Widok Na Akwen
Ogrzewanie i chłodzenie
- System grzewczy: Centralne
- System chłodzenia: Wentylacja SufitowaCentralny System Klimatyzacji
Media
- Telekomunikacja: Dostępna Telewizja Kablowa
- Inne media / Inne instalacje: KanalizacjaMiejskiKanalizacja Miejska
Społecznościowy
- Udogodnienia: Sala Do ĆwiczeńPomieszczenie KlubowePozwolenie Na Zwierzęta DomoweBasenOgrodzony Kompleks MieszkalnyKlub Sportowy Dla MieszkańcówOgólnodostępny GrillŚcieżka Do Biegania/rowerowa