
439 900 USD
Farma na sprzedaż, 1898 SW LOFGREN Avenue, Port St. Lucie, Floryda 34953, USA
- Numer MLSB26064487
- 4
- 2
162 m² (1 746 ft²)
Oferta wystawiona przez RE/MAX Gold
gospodarstwo na sprzedaż zlokalizowany w 1898 SW LOFGREN Avenue, Port St. Lucie, Floryda 34953, USA jest aktualnie dostępny do kupienia.Ta nieruchomość ma 4 sypialnie, 2 łazienki.
Opis
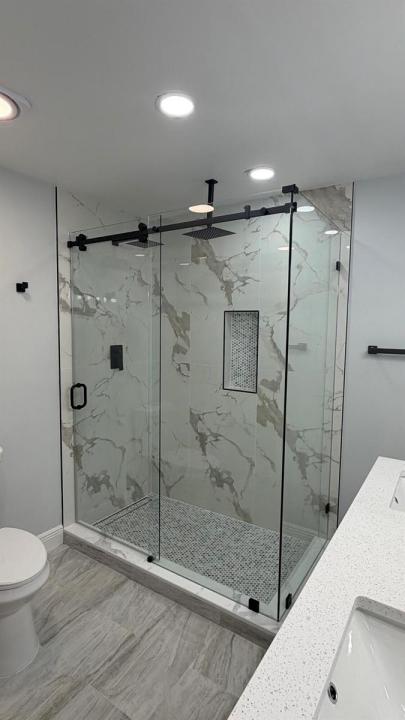
Welcome to this completely remodeled 4-bedroom, 2-bathroom pool home situated on a spacious corner lot! Meticulous upgrades can be found throughout, creating a fresh, modern feel from the moment you step inside. The home features a brand-new 2026 roof, new water heater, new pool pump, and all-new appliances, offering peace of mind for years to come. The spacious open floor plan offers two separate living room areas, providing plenty of flexibility for entertaining, relaxing, or creating additional gathering space. The beautifully updated kitchen flows seamlessly into the main living areas and features modern finishes and brand-new appliances. A standout feature of this home is the two primary bedrooms, both offering walk-in closets and generous space. With four bedrooms total and two beautifully remodeled bathrooms, the layout provides exceptional versatility. Step outside to a huge backyard with plenty of room to enjoy, complemented by a screened-in pool that creates the perfect setting for year-round Florida living. From the extensive interior renovations to the major new components and spacious indoor and outdoor living areas, this home has been thoughtfully updated from top to bottom and is truly move-in ready.
Lokalizacja
1898 SW LOFGREN Avenue, Port St. Lucie, Floryda 34953, USA
Charakterystyka nieruchomości
Nieruchomość
- Powierzchnia nieruchomości:
162 m² (1 746 ft²) - Udogodnienia: GarażPodjazdRozkładane Schody Na StrychGarderoby
Działka/Grunt
- Wielkość działki/gruntu:
1 093 m² (11 761 ft²) - Opis działki: Działka Narożna
Konstrukcja
- Rok budowy: 1988
- Pokrycie dachu: Polimerowe/goncianeGont
- Konstrukcja: SzkieletowaSzkielet I Stiuk
Parking/Garaż
- Opis garażu: Garaż Połączony Z Domem
Sypialnie
- Sypialnie: 4
Łazienki
- Łącznie łazienki: 2
- Pełne łazienki: 2
Inne pokoje
- Opis kuchni: Z "wyspą"
- Wyposażenie: KuchenkaKuchenka MikrofalowaLodówkaMaszyna Do LoduZmywarka
Charakterystyka wnętrza
- Sufit: Skośne Sufity
Basen i spa
- Basen: KrytyPrywatny Basen
teren rekreacyjny
- teren rekreacyjny: Basen
Bezpieczeństwo
- Udogodnienia: Czujnik Dymu
Ogrzewanie i chłodzenie
- System grzewczy: Centralne
- System chłodzenia: Wentylacja SufitowaCentralny System Klimatyzacji
Media
- Telekomunikacja: Dostępna Telewizja Kablowa
- Inne media / Inne instalacje: KanalizacjaMiejskiKanalizacja Dostępna W Pobliżu DziałkiKanalizacja Miejska
Społecznościowy
- Udogodnienia: Pozwolenie Na Zwierzęta DomoweBasen