
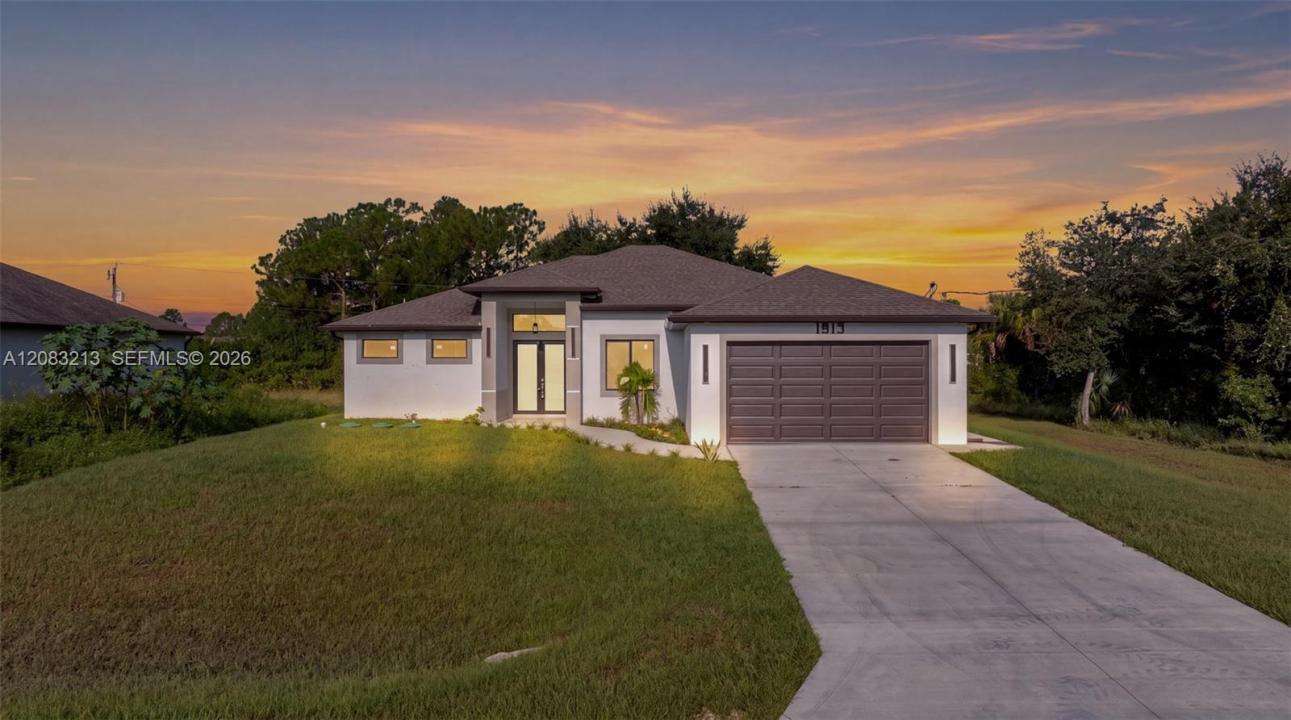
495 000 USD
Dom jednorodzinny na sprzedaż, 1913 Irving Ave, Lehigh Acres, Floryda 33972, USA
- Numer MLSA12083213
- 4
- 3
187 m² (2 009 ft²)
Oferta wystawiona przez Align Right Realty K1 Group
Dom jednorodzinny na sprzedaż zlokalizowany w 1913 Irving Ave, Lehigh Acres, Floryda 33972, USA jest aktualnie dostępny do kupienia.Ta nieruchomość ma 4 sypialnie, 3 łazienki.
Opis
BRAND-NEW CONSTRUCTION WITH SPACE, STYLE & STANDOUT UPGRADES! Welcome to this beautifully designed 4-bedroom, 3-bath home offering generous living space and thoughtful details throughout. All four bedrooms are comfortably sized, with two bedrooms featuring their own full bathrooms, offering added privacy and flexibility for family or guests. The interior features soaring vaulted ceilings, tall doors, recessed lighting, custom closets, abundant storage, a separate dining area and an open, inviting layout. The kitchen makes a statement with a waterfall island, double oven, soft-close cabinetry and elegant gold-tone accents. Additional features include hurricane-impact windows and doors, custom laundry room cabinetry, smart temperature-monitoring mirrors, and a 2-car garage with epoxy flooring and recessed lighting. Step outside to an oversized homesite with plenty of room to create your ideal outdoor space, plus a built-in barbecue grill, exterior recessed lighting and gutters. With no HOA and no restrictions, enjoy greater flexibility to make this property your own. Designed for today’s lifestyle, this home offers space to spread out, entertain, relax and enjoy everyday living. From the impressive interior finishes to the expansive homesite, thoughtful details can be found throughout. Come experience the space, quality and possibilities this exceptional new home provides. A home designed for comfort, style and exceptional everyday living. Schedule your private showing today!
Lokalizacja
1913 Irving Ave, Lehigh Acres, Floryda 33972, USA
Charakterystyka nieruchomości
Nieruchomość
- Powierzchnia nieruchomości:
187 m² (2 009 ft²) - Typ: Nieumeblowany
- Udogodnienia: SpiżarniaGarażPatioPodjazdOświetlenie ZewnętrzneGarderoby
Konstrukcja
- Rok budowy: 2025
- Pokrycie dachu: Gont
- Stan: Nowy Budynek
- Konstrukcja: Konstrukcja Z Betonowych Bloków (pełny Mur)
Parking/Garaż
- Opis garażu: Garaż Połączony Z DomemAutomatycznie Otwierane Drzwi Garażowe
Sypialnie
- Sypialnie: 4
Łazienki
- Łącznie łazienki: 3
- Pełne łazienki: 3
- Szczegóły: Lustra Wykonane Na Zamówienie
Inne pokoje
- Rodzaje pomieszczeń: Oficjalna Jadalnia
- Opis kuchni: Z "wyspą"
- Wyposażenie: KuchenkaKuchenka MikrofalowaLodówkaZmywarka
Charakterystyka wnętrza
- Piętra: Płytki Ceramiczne
- Sufit: Skośne Sufity
- Listwy wykończeniowe: Szafy Ścienne
Cechy zewnętrzne
- Przestrzenie zewnętrzne: Patio
- Miejsca parkingowe:
teren rekreacyjny
- teren rekreacyjny: GrillWbudowany Grill
Widok
- Udogodnienia: Na Ogród
Ogrzewanie i chłodzenie
- System grzewczy: Centralne
- System chłodzenia: Centralny System Klimatyzacji
Media
- Inne media / Inne instalacje: Szambo
Społecznościowy
- Udogodnienia: Pozwolenie Na Zwierzęta Domowe
Informacje o szkołach
- Szkoła Podstawowa: Pharr; Kelsey L.