
499 900 USD
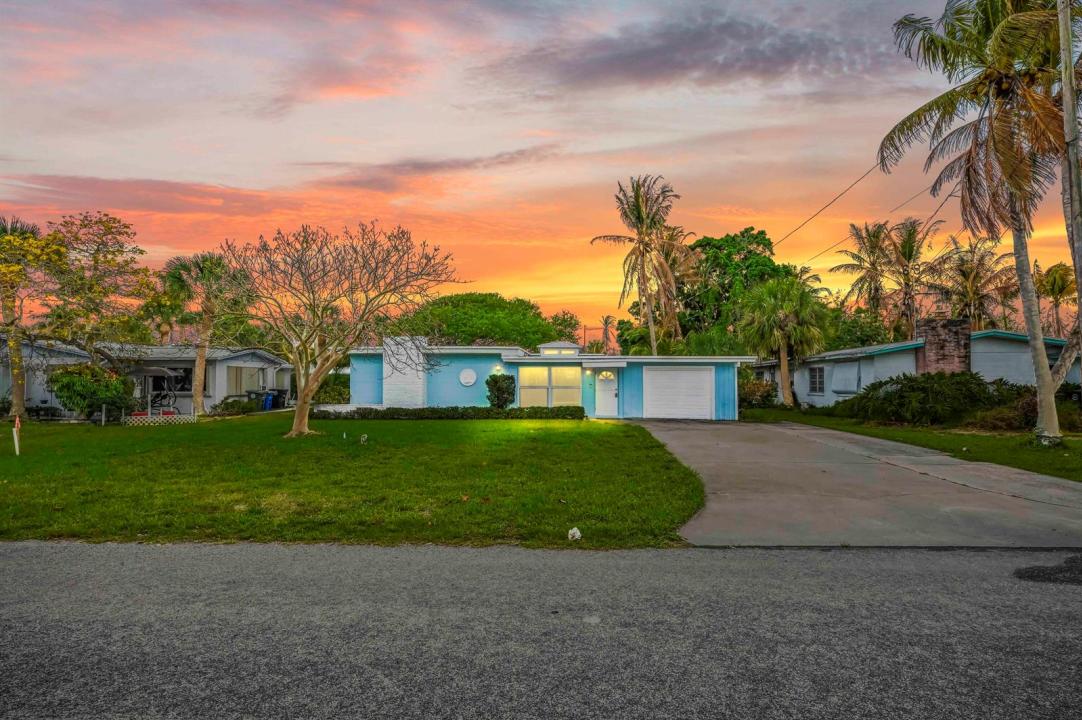
Dom jednorodzinny na sprzedaż, 1919 Mimosa Avenue, Fort Pierce, Floryda 34949, USA
- Numer MLSB26004964
- 3
- 2
164 m² (1 764 ft²)
Oferta wystawiona przez KW Reserve Palm Beach
Dom jednorodzinny na sprzedaż zlokalizowany w 1919 Mimosa Avenue, Fort Pierce, Floryda 34949, USA jest aktualnie dostępny do kupienia.Ta nieruchomość ma 3 sypialnie, 2 łazienki.
Opis
Escape to the quintessential coastal lifestyle in this impeccably refreshed beach house, tucked away in the coveted Surfside community of Hutchinson Island. Just a short, barefoot stroll from the Atlantic's sandy shores, this home balances modern peace of mind with effortless island charm. You'll breathe easy knowing the "heavy lifting" has already been handled—from the robust 2023 roof and impact-rated windows to the brand-new water heater and high-efficiency washer and dryer. The airy, open-concept layout is bathed in natural light, featuring cool new tile underfoot and a crisp, fresh palette that invites you to drop your bags and head straight for the waves. At the heart of the home, the kitchen shines with sleek finishes and pristine new appliances, perfectly situated for entertaining friends after a day in the sun. Both bathrooms have been tastefully updated, ensuring every corner of this 3-bedroom retreat feels polished and contemporary. Step outside to find a sprawling backyard—a rare find on the island—offering a private canvas for a future pool, lush tropical landscaping, or simply a secure spot for your gear in the included storage shed. Whether you're looking for a lucrative investment opportunity or your own permanent slice of paradise, 1919 Mimosa Ave is the move-in-ready sanctuary you've been waiting for.
Lokalizacja
1919 Mimosa Avenue, Fort Pierce, Floryda 34949, USA
Charakterystyka nieruchomości
Nieruchomość
- Powierzchnia nieruchomości:
164 m² (1 764 ft²) - Typ: Nieumeblowany
- Udogodnienia: Pomieszczenie GospodarczeGarażPatioPodjazdGarderoby
Działka/Grunt
- Wielkość działki/gruntu:
780 m² (8 400 ft²) - Opis działki: Ogrodzona
Konstrukcja
- Rok budowy: 1959
- Konstrukcja: Konstrukcja Z Betonowych Bloków (pełny Mur)Beton/pustak
Parking/Garaż
- Opis garażu: Garaż Połączony Z Domem
Sypialnie
- Sypialnie: 3
Łazienki
- Łącznie łazienki: 2
- Pełne łazienki: 2
Charakterystyka wnętrza
- Okna: Okna Dachowe
- Piętra: Terakota
Cechy zewnętrzne
- Przestrzenie zewnętrzne: Patio
- Miejsca parkingowe:
Widok
- Udogodnienia: Na Ogród
Ogrzewanie i chłodzenie
- System grzewczy: ElektrycznyCentralne
- System chłodzenia: Wentylacja SufitowaElektrycznyCentralny System Klimatyzacji
Media
- Telekomunikacja: Dostępna Telewizja Kablowa
- Inne media / Inne instalacje: KanalizacjaMiejskiKanalizacja Dostępna W Pobliżu DziałkiKanalizacja Miejska
Społecznościowy
- Udogodnienia: Pozwolenie Na Zwierzęta Domowe
Informacje o szkołach
- Szkoła Średnia: Fort Pierce Westwood