
700 000 USD
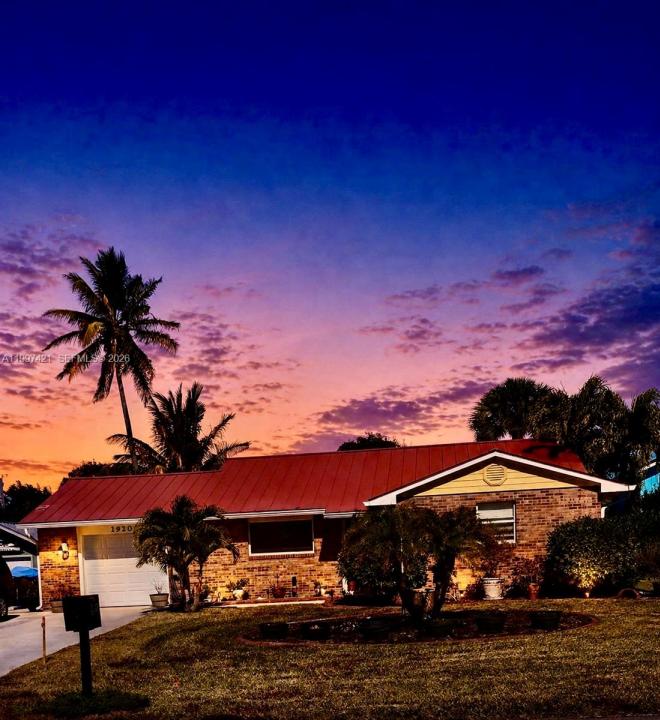
Farma na sprzedaż, 1920 Eucalyptus Ave, Hutchinson Island, Floryda 34949, USA
- Numer MLSA11997421
- 3
- 2
152 m² (1 632 ft²)
Oferta wystawiona przez Berkshire Hathaway Florida Rea
gospodarstwo na sprzedaż zlokalizowany w 1920 Eucalyptus Ave, Hutchinson Island, Floryda 34949, USA jest aktualnie dostępny do kupienia.Ta nieruchomość ma 3 sypialnie, 2 łazienki.
Opis
TROPICAL ISLAND LIVING WITHOUT LEAVING FLORIDA! STEPS TO YOUR OWN PRIVATE OCEAN BEACHES! Walk to Indian River Lagoon Jaycee Park, with beach, boat, jetski ramps, tennis & pickleball courts, and picnic pavilions! This is the Treasure Coast, bring your metal detector, find your treasure on one of three ocean beaches within walking distance! RV READY! NO HOA! Welcoming pristine MOVE IN READY 3/2 home with garage, large yard with tropical landscaping! Hardiplank and brick, plenty of room to add on. Meticulous! Painted inside and out, impact glass all around, top of line metal roof, new Lennox AC in 2024, hardwood flooring, remodeled cook's kitchen with tons of cabinetry and updated baths! Den/Office or 3rd bedroom w/closet. Storage everywhere including garage! Bring the RV! Extra concrete pad, 50 Amp transfer box & generator hookup and your own RV clean out! 125 gal underground propane tank, tankless hot water heater, auto sprinklers, room for a pool, has 10x10 storage shed! They chose highest lot to build! You can get access to private community deeded beach for $75 yearly. All utilities covered under one payment, runs around $200 on average. Very economical home! Seller does have wind mitigation from 2024. Close to South Hutchinson Island shopping & dining! Feel like you are on vacation everyday, multiple parks and preserves. Surrounded by water, intracoastal to ocean! Just south of Ft. Pierce Inlet and world class fishing and restuarants
Lokalizacja
1920 Eucalyptus Ave, Hutchinson Island, Floryda 34949, USA
Charakterystyka nieruchomości
Nieruchomość
- Powierzchnia nieruchomości:
152 m² (1 632 ft²) - Udogodnienia: Miejsce Na BasenGarażPodjazdOświetlenie ZewnętrznePralnia W GarażuGarderoby
- Inne konstrukcje budowlane: Budynek GospodarczyDodatkowy Budynek/Szopa
Działka/Grunt
- Wielkość działki/gruntu:
780 m² (8 400 ft²)
Konstrukcja
- Rok budowy: 1986
- Pokrycie dachu: Blacha
- Konstrukcja: Cegła
- naziemny: Siding Drewniany
Parking/Garaż
- Opis parkingu: Parking Na Samochód Kempingowy/łódźParking Zadaszony
- Opis garażu: Automatycznie Otwierane Drzwi Garażowe
Sypialnie
- Sypialnie: 3
Łazienki
- Łącznie łazienki: 2
- Pełne łazienki: 2
Inne pokoje
- Rodzaje pomieszczeń: Przeszklona WerandaPokój Telewizyjny/Biblioteka Domowa/Gabinet
- Wyposażenie: PralkaKuchenkaLodówkaSuszarkaZmywarka
- Opis pralni: Pralnia W Garażu
Charakterystyka wnętrza
- Okna: Żaluzje
- Piętra: DrewnianaDywan
- Listwy wykończeniowe: Szafy Ścienne
Bezpieczeństwo
- Udogodnienia: Czujnik Dymu
Widok
- Udogodnienia: Na Ogród
Ogrzewanie i chłodzenie
- System grzewczy: ElektrycznyCentralne
- System chłodzenia: Wentylacja SufitowaCentralny System Klimatyzacji
Media
- Inne media / Inne instalacje: Kanalizacja MiejskaWoda Miejska
Społecznościowy
- Udogodnienia: Rampa Dla ŁodziPozwolenie Na Zwierzęta DomoweKorty Tenisowe