
398 999 USD
Farma na sprzedaż, 1925 SW 14th Street, Cape Coral, Floryda 33991, USA
- Numer MLSB26020221
- 3
- 2
141 m² (1 522 ft²)
Oferta wystawiona przez Partnership Realty Inc.
gospodarstwo na sprzedaż zlokalizowany w 1925 SW 14th Street, Cape Coral, Floryda 33991, USA jest aktualnie dostępny do kupienia.Ta nieruchomość ma 3 sypialnie, 2 łazienki.
Opis
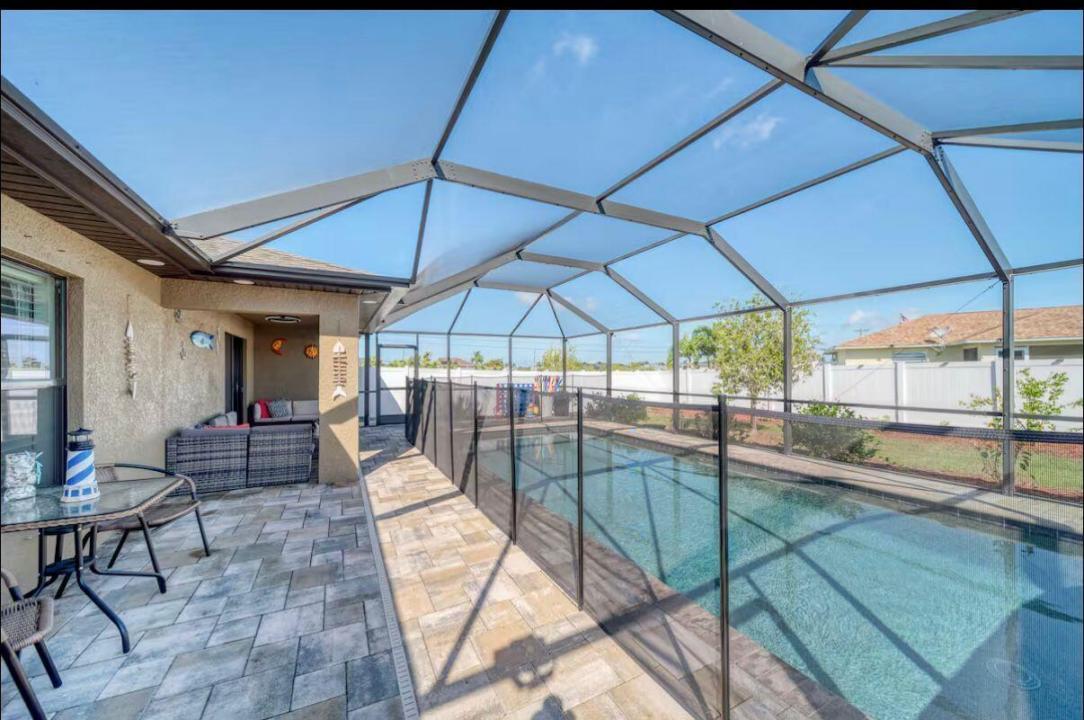
Discover this charming single-family home built in 2018, perfectly situated in desirable Southwest Cape Coral. Offering 3 bedrooms, 2 bathrooms, and 1,522 square feet of living space, this well-maintained residence features an open and inviting floor plan with stylish finishes throughout. Step inside to a seamless flow from the bright living area into the dining space and a well-appointed kitchen complete with a breakfast bar, kitchen island, and pantry—ideal for everyday living and entertaining. The split-bedroom layout provides privacy, while tile and carpet flooring, ceiling fans, and central air keep the home comfortable year-round. A 2-car attached garage adds convenience and storage. Outside, enjoy your private Florida oasis with a large in-ground pool and spacious patio area perfect for lounging, grilling, or relaxing in the sun. The fully fenced backyard ensures privacy and is ideal for families, kids, or pets. Additional highlights include a screened porch/lanai, manual shutters, and excellent curb appeal. Located on a generous 0.24-acre lot between Pine Island Road and Veterans Parkway, this home offers easy access to shopping, dining, schools, parks, and all the amenities Cape Coral has to offer. No HOA fees make it even more appealing. Whether you're looking for a move-in-ready home or a relaxing retreat, this 2018-built gem is ready for you. Schedule your private showing today!
Lokalizacja
1925 SW 14th Street, Cape Coral, Floryda 33991, USA
Charakterystyka nieruchomości
Nieruchomość
- Powierzchnia nieruchomości:
141 m² (1 522 ft²) - Udogodnienia: GarażPodjazdGarderoby
Działka/Grunt
- Wielkość działki/gruntu:
999 m² (10 750 ft²) - Opis działki: OgrodzonaDziałka Narożna
Konstrukcja
- Rok budowy: 2018
- Pokrycie dachu: Polimerowe/goncianeGont
- Konstrukcja: Konstrukcja Z Betonowych Bloków (pełny Mur)
Parking/Garaż
- Opis garażu: Garaż Połączony Z DomemAutomatycznie Otwierane Drzwi Garażowe
Sypialnie
- Sypialnie: 3
Łazienki
- Łącznie łazienki: 2
- Pełne łazienki: 2
Inne pokoje
- Opis kuchni: Z "wyspą"
- Wyposażenie: Elektryczny Podgrzewacz WodyPralkaKuchenkaKuchenka MikrofalowaLodówkaSuszarkaZmywarka
Charakterystyka wnętrza
- Piętra: TerakotaDywan
- Sufit: Skośne Sufity
Basen i spa
- Basen: Prywatny Basen Odgrodzony
teren rekreacyjny
- teren rekreacyjny: Basen
Ogrzewanie i chłodzenie
- System grzewczy: Centralne
- System chłodzenia: Wentylacja Sufitowa
Media
- Inne media / Inne instalacje: KanalizacjaMiejskiKanalizacja Miejska
Społecznościowy
- Udogodnienia: Pozwolenie Na Zwierzęta DomoweBasen