
54 900 USD
Mieszkanie na sprzedaż, 192 Flanders Drive, Delray Beach, Floryda 33484, USA
- Numer MLSB26052473
- 1
- 2
71 m² (760 ft²)
Oferta wystawiona przez LoKation
Mieszkanie na sprzedaż zlokalizowany w 192 Flanders Drive, Delray Beach, Floryda 33484, USA jest aktualnie dostępny do kupienia.Ta nieruchomość ma 1 sypialnia, 2 łazienki.
Opis
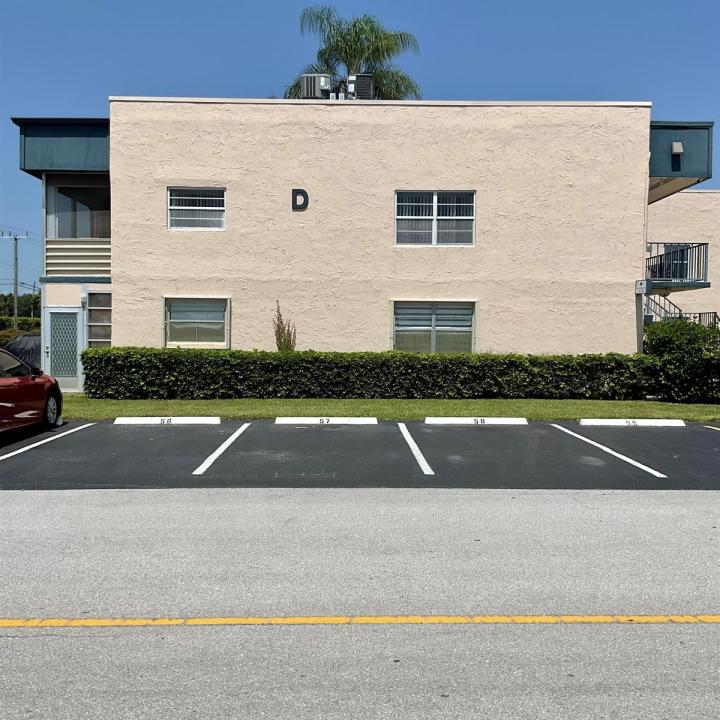
Welcome to this bright, second floor corner residence in the Flanders section of Kings Point Golf & Country Club located on the east end of the building. The condo enjoys pleasant morning sunlight along with additional windows and natural light that makes a true corner unit especially appealing. This one bedroom one and a half bath residence offers approximately 760 ft.² of comfortable living space, a dining area , screened porch, central AC (2025) partial furnishings. This Home also offers excellent opportunity for the new owner to update to their own taste while purchasing at an attractive price point. $2000 capital contributions Water Heater ( 2023) Kings Point is an active 55 + community which is gated. Seller financing with as little as 10% down and 15 year amortization Kingspoint is an active 55+ gated community offering an extensive array of amenities, including swimming pools, golf tennis, Pickleball, fitness facilities, clubhouse activities, theaters Café restaurant, library and community transport. Downtown Delray Beach and Atlantic Ocean are approximately 6 miles away. Vacant and ready for the next Owner bring your own decorating ideas and make this light filled corner condo your own. Cash and conventional offers welcome seller will consider reasonable offers.
Lokalizacja
192 Flanders Drive, Delray Beach, Floryda 33484, USA
Charakterystyka nieruchomości
Nieruchomość
- Powierzchnia nieruchomości:
71 m² (760 ft²) - Typ: Częściowo Umeblowany
- Udogodnienia: PatioPodłączenie Dla Pralki
Konstrukcja
- Rok budowy: 1977
- Pokrycie dachu: Betonowe
- Konstrukcja: Konstrukcja Z Betonowych Bloków (pełny Mur)
Parking/Garaż
- Opis parkingu: Parking Dla GościPrzydzielony
Sypialnie
- Sypialnie: 1
Łazienki
- Łącznie łazienki: 2
- Pełne łazienki: 1
- WC: 1
Charakterystyka wnętrza
- Piętra: TerakotaWinylowa
Cechy zewnętrzne
- Przestrzenie zewnętrzne: Patio
- Miejsca parkingowe:
Basen i spa
- Basen: Prywatny Basen
teren rekreacyjny
- teren rekreacyjny: Sauna
Bezpieczeństwo
- Udogodnienia: Czujnik Dymu
Widok
- Udogodnienia: Widok Na Wodę
Ogrzewanie i chłodzenie
- System grzewczy: ElektrycznyCentralne
- System chłodzenia: Wentylacja SufitowaElektrycznyCentralny System Klimatyzacji
Media
- Telekomunikacja: Dostępna Telewizja Kablowa
- Inne media / Inne instalacje: KanalizacjaMiejskiKanalizacja Dostępna W Pobliżu DziałkiKanalizacja Miejska
Społecznościowy
- Udogodnienia: Pomieszczenie KluboweSaunaBasenStrzeżone WejściePokój Do Gry W BillardKorty TenisoweStrażnik Kompleksu MieszkalnegoSala Do ĆwiczeńPole GolfoweKlub Sportowy Dla MieszkańcówBiblioteka
Informacje o szkołach
- Szkoła Średnia: Spanish River Community
- Gimnazjum: Carver; G.W.