
USD2,799,000
Dom jednorodzinny na sprzedaż, 19345 SW 240th St, Homestead, Floryda 33031, USA
- Numer MLSA12071748
- 4
- 5
243 m² (2 611 ft²)
Oferta wystawiona przez La Rosa Realty LLC
Dom jednorodzinny na sprzedaż zlokalizowany w 19345 SW 240th St, Homestead, Floryda 33031, USA jest aktualnie dostępny do kupienia.Ta nieruchomość ma 4 sypialnie, 5 łazienki.
Opis
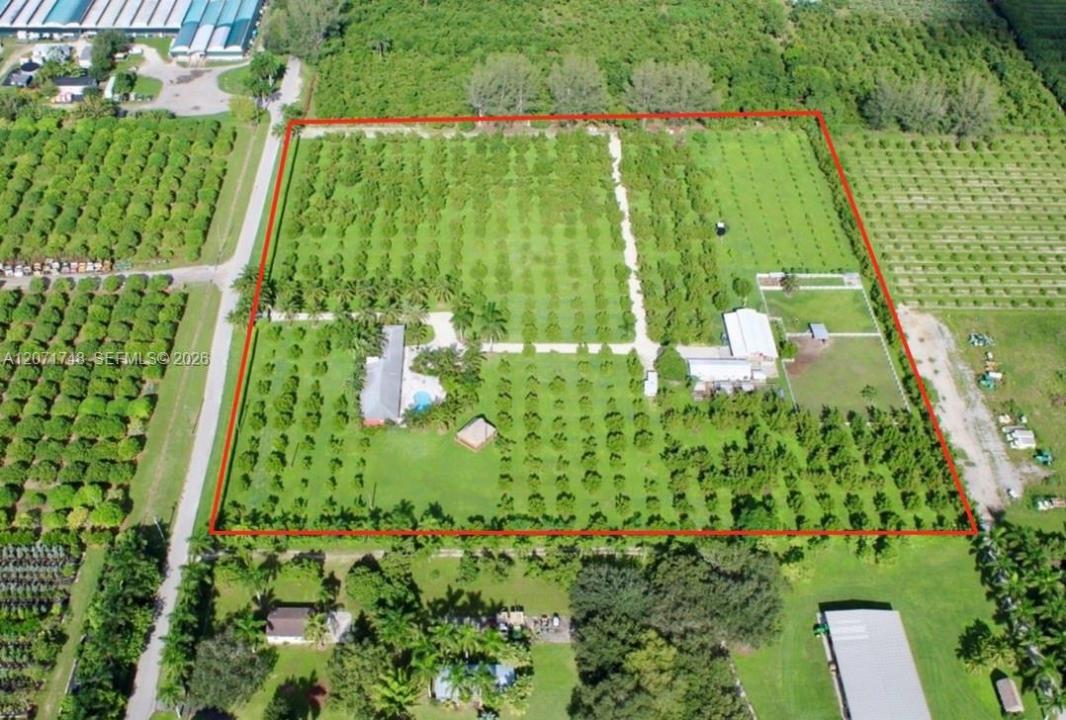
Paradise found! A rare, opportunity to own 10 acres of lush, tropical gardens bordered by an avocado and tropical fruit grove in a quiet, tucked away area of the Redland. The gated property has an income producing avocado and sapodilla grove. There is a “Dream Row” of tropical fruit trees of every kind! The 4 bedroom 5 bath home has travertine floors throughout, which includes a separate in-laws suite. The estate includes a cottage with its own kitchen and bath. The home is surrounded by tree-mounted mature orchids that bloom in various seasons. The 10’X48’ pergola will host vines of fruit and flowers of your choice. Enjoy the large deck and in-ground swimming pool and entertain family and friends in the huge Tiki hut! The estate has plenty of space for hosting special events. Bring your horses to the 8 stall stable/barn with wash rack and two paddocks for them to roam. The barn has an undercover area to store farming equipment, plus an enclosed workshop. Enjoy the separate tack room and equipment rooms. Your chickens will love the two fenced in pens. Be mesmerized by the fully equipped, 400 sq ft EXTRA Country Kitchen complete with stainless steel appliances, bath and shower. Never loose power with the fully enclosed comercial Generac 30 kw generator with a Perkins diesel engine and a 500 gal fuel tank. Start your own collection of orchids in the 24X24 greenhouse, which is fully lighted and has an RO watering system. Escape to this secluded piece of heaven on earth!
Lokalizacja
19345 SW 240th St, Homestead, Floryda 33031, USA
Charakterystyka nieruchomości
Nieruchomość
- Powierzchnia nieruchomości:
243 m² (2 611 ft²) - Udogodnienia: SpiżarniaGarażWiata GarażowaPatioWarsztatOświetlenie ZewnętrzneGarderobyKominek
- Inne konstrukcje budowlane: Dom GościnnySzklarnia
Działka/Grunt
- Wielkość działki/gruntu:
40 469 m² (435 600 ft²) - Opis działki: OgrodzonaKonie Dozwolone
Konstrukcja
- Rok budowy: 1970
- Pokrycie dachu: Gont
- Konstrukcja: Szkielet I Stiuk
- naziemny: Tynk
Parking/Garaż
- Opis parkingu: Parking Zadaszony
Sypialnie
- Sypialnie: 4
Łazienki
- Łącznie łazienki: 5
- Pełne łazienki: 5
Inne pokoje
- Rodzaje pomieszczeń: Pokój GościnnyCzęść Gościnna/dla Pomocy Domowej
- Opis kuchni: Z "wyspą"
- Wyposażenie: Elektryczny Podgrzewacz WodyPralkaKuchenkaKuchenka MikrofalowaLodówkaPiekarnik - Samooczyszczający SięRozdrabniacz OdpadówSuszarkaFlitr Do WodyMaszyna Do LoduZmywarka
Charakterystyka wnętrza
- Okna: Żaluzje
Cechy zewnętrzne
- Przestrzenie zewnętrzne: Patio
- Miejsca parkingowe: 3
Basen i spa
- Basen: Wbudowany W Ziemię
teren rekreacyjny
- teren rekreacyjny: Basen
Bezpieczeństwo
- Udogodnienia: Alarm PrzeciwpożarowyAlarm Antywłamaniowy - WłasnyCzujnik Dymu
Jeździectwo / Rolnictwo
- Struktury: StodołaStajnia
- Udogodnienia: Siodlarnia
Widok
- Udogodnienia: Widok Na Basen
Ogrzewanie i chłodzenie
- System grzewczy: Centralne
- System chłodzenia: Elektryczny
Media
- Inne media / Inne instalacje: SzamboStudnia
Społecznościowy
Informacje o szkołach
- Szkoła Średnia: South Dade
- Gimnazjum: Redland
- Szkoła Podstawowa: Redland