
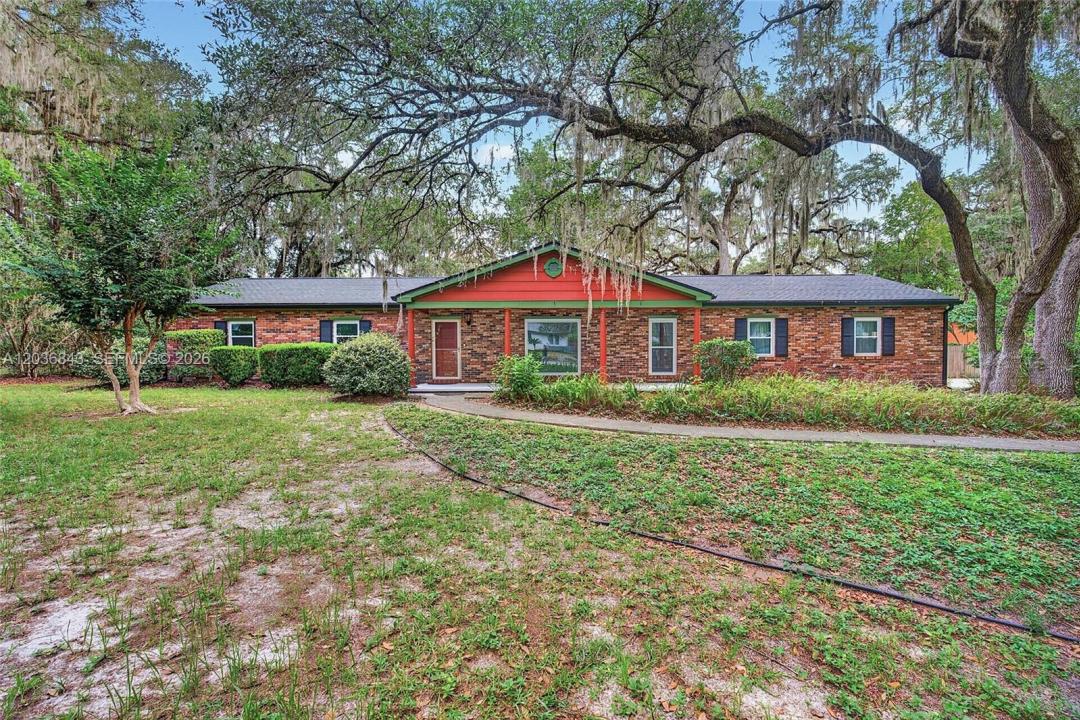
USD339,900
Dom jednorodzinny na sprzedaż, 1944 SW 48th Avenue, Gainesville, Floryda 32608, USA
- Numer MLSA12036843
- 3
- 2
177 m² (1 904 ft²)
Oferta wystawiona przez Open Spaces International, Inc
Dom jednorodzinny na sprzedaż zlokalizowany w 1944 SW 48th Avenue, Gainesville, Floryda 32608, USA jest aktualnie dostępny do kupienia.Ta nieruchomość ma 3 sypialnie, 2 łazienki.
Opis
Seller is motivated! Move-in ready and beautifully updated, this solid concrete block 3-bedroom, 2-bath home offers an exceptional combination of location, value, and peace of mind. Conveniently located just minutes from the University of Florida, this property sits on a generously sized lot with no HOA, providing flexibility and room to enjoy outdoor living, gardening, or pets.
Major updates have already been completed, including a new roof, new energy-efficient windows, new HVAC system, updated plumbing throughout the home, fresh interior and exterior paint, durable luxury vinyl flooring, and new gutters with leaf guards. The private, fenced backyard opens out from a newly screened lanai. The result is a home that blends classic construction with modern comfort and reduced maintenance for years to come.
Inside, you'll find a bright and inviting layout with comfortable living spaces, spacious bedrooms, and practical functionality for owner-occupants, students, faculty, healthcare professionals, or investors seeking a property near Gainesville's major employment and educational centers.
The large lot provides ample space for outdoor entertaining, recreation, or expansion possibilities, while the absence of HOA restrictions offers added freedom and flexibility. In addition, the property's location qualifies for USDA financing eligibility, offering potential buyers access to attractive financing options, subject to lender approval and borrower qualification.
Lokalizacja
1944 SW 48th Avenue, Gainesville, Floryda 32608, USA
Charakterystyka nieruchomości
Nieruchomość
- Powierzchnia nieruchomości:
177 m² (1 904 ft²) - Udogodnienia: Ganek OsłoniętyPomieszczenie GospodarczeGarażPodjazdSchowekGarderoby
Działka/Grunt
- Wielkość działki/gruntu:
1 538 m² (16 553 ft²) - Opis działki: Ogrodzona
Konstrukcja
- Rok budowy: 2000
- Pokrycie dachu: Gont
- Konstrukcja: Beton/pustakCegła
Parking/Garaż
- Opis garażu: Garaż Połączony Z Domem
Sypialnie
- Sypialnie: 3
Łazienki
- Łącznie łazienki: 2
- Pełne łazienki: 2
Charakterystyka wnętrza
- Piętra: TerakotaDrewniana
Cechy zewnętrzne
- Przestrzenie zewnętrzne: Ganek Osłonięty
- Miejsca parkingowe:
Widok
- Udogodnienia: Na Ogród
Ogrzewanie i chłodzenie
- System grzewczy: ElektrycznyCentralne
- System chłodzenia: ElektrycznyCentralny System Klimatyzacji
Media
- Inne media / Inne instalacje: Kanalizacja MiejskaWoda Miejska