
999 999 USD
Dom jednorodzinny na sprzedaż, 19505 SW 272nd St, Homestead, Floryda 33031, USA
- Numer MLSA12026572
- 4
- 2
206 m² (2 220 ft²)
Oferta wystawiona przez Realty One Group Plus
Dom jednorodzinny na sprzedaż zlokalizowany w 19505 SW 272nd St, Homestead, Floryda 33031, USA jest aktualnie dostępny do kupienia.Ta nieruchomość ma 4 sypialnie, 2 łazienki.
Opis
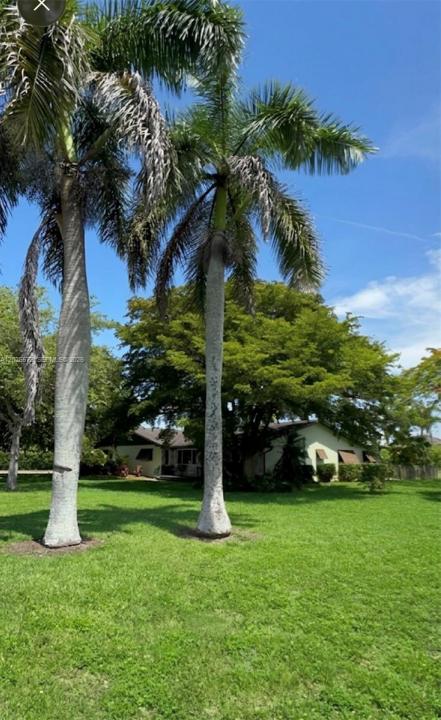
This is an Ag farm/residential gem with Built in Greenbelt tax relief! Home offers a Bonus room which FHA financing will consider as an additional bedroom so this 3 to 4 BR,2 BTH property is set on 1.16 fully fenced acres in the Redlands. This AG classification also features : 2 operational wells, a complete irrigation system, new impact windows, a pool with saltwater chlorine system, 12 yr old roof, mature landscaping, sunroom and an oversize garage with walk - up storage space above. A prime location as it is a permanently protected buffer against the rapid growth of South Florida offering privacy, and expansive open space. Some people will see open land .Others will see opportunity. Agricultural zoning is becoming harder to find. Greenbelt tax savings for the buyer provides higher ROI potential. The property is an incredible Blending of "Old Florida" charm with modern comforts. the interior features a spacious floor plan with beautiful Mexican tile flooring throughout the living areas, including separate dining room, a cozy fireplace, and an inviting sunroom. The eat-in kitchen is fully equipped with all-new appliances, bedrooms recently upgraded with brand-new carpeting and plenty of closet space.
Safety is prioritized with X zone category. The pool area is perfectly wired with ambient lighting. The oversized garage provides ample room for three vehicles and is a dedicated laundry area with W/D included. A shed for tools and equipment out back wraps this pkg with a bow.
Lokalizacja
19505 SW 272nd St, Homestead, Floryda 33031, USA
Charakterystyka nieruchomości
Nieruchomość
- Powierzchnia nieruchomości:
206 m² (2 220 ft²) - Udogodnienia: GarażTarasPodjazdOświetlenie ZewnętrznePralnia W GarażuKominek
Działka/Grunt
- Wielkość działki/gruntu:
4 694 m² (50 530 ft²) - Opis działki: Ogrodzona
Konstrukcja
- Rok budowy: 1973
- Pokrycie dachu: Gont
- Konstrukcja: Konstrukcja Z Betonowych Bloków (pełny Mur)
Parking/Garaż
- Opis garażu: Garaż Połączony Z DomemAutomatycznie Otwierane Drzwi Garażowe
Sypialnie
- Sypialnie: 4
Łazienki
- Łącznie łazienki: 2
- Pełne łazienki: 2
Inne pokoje
- Rodzaje pomieszczeń: Oficjalna Jadalnia
- Wyposażenie: Zmiękczacz WodyPralkaKuchenkaKuchenka MikrofalowaLodówkaPiekarnik - Samooczyszczający SięZmywarka
- Opis pralni: Pralnia W Garażu
Charakterystyka wnętrza
- Piętra: Płytki Ceramiczne
Cechy zewnętrzne
- Przestrzenie zewnętrzne: Taras
- Miejsca parkingowe:
Basen i spa
- Basen: Wbudowany W Ziemię
teren rekreacyjny
- teren rekreacyjny: Basen
Widok
- Udogodnienia: Na Ogród
Ogrzewanie i chłodzenie
- System grzewczy: Centralne
- System chłodzenia: Wentylacja SufitowaCentralny System Klimatyzacji
Media
- Inne media / Inne instalacje: SzamboStudnia
Społecznościowy
- Udogodnienia: Pozwolenie Na Zwierzęta DomowePralnia
Informacje o szkołach
- Szkoła Średnia: South Dade
- Gimnazjum: Redland
- Szkoła Podstawowa: Redland