
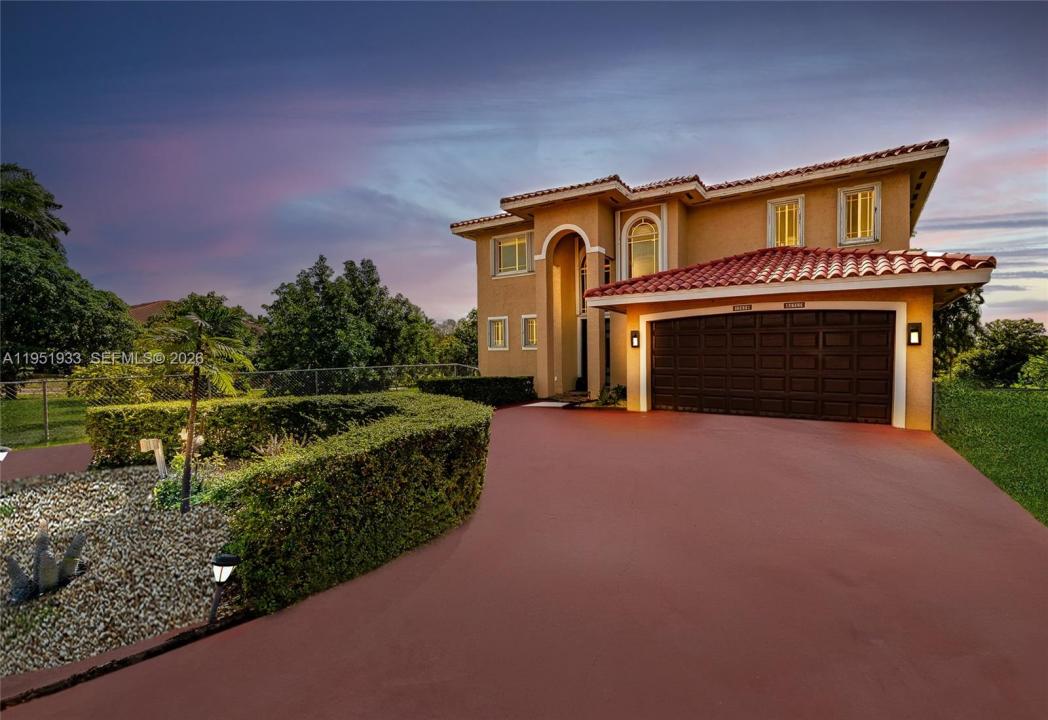
1 249 999 USD
Dom jednorodzinny na sprzedaż, 19520 SW 206th St, Miami, Floryda 33187, USA
- Numer MLSA11951933
- 5
- 4
287 m² (3 094 ft²)
Oferta wystawiona przez Sunlife Realtors
Dom jednorodzinny na sprzedaż zlokalizowany w 19520 SW 206th St, Miami, Floryda 33187, USA jest aktualnie dostępny do kupienia.Ta nieruchomość ma 5 sypialnie, 4 łazienki.
Opis
A Home That Welcomes, Inspires, and Comforts. Set on a 1.26-acre parcel in Miami’s Redland area, this distinctive two-story Mediterranean residence offers space, privacy, and a true indoor-outdoor lifestyle. The home features five bedrooms and three and a half bathrooms, with a thoughtful layout that balances open living areas and private retreats.
Upon entry, soaring ceilings and generous proportions define the main living spaces, creating a light-filled atmosphere ideal for both everyday living and entertaining. The kitchen anchors the home with ample workspace and flows naturally into the family area, overlooking the pool and outdoor entertaining spaces.
The upper level hosts multiple bedrooms, a dedicated laundry area, and a spacious primary suite complete with a large ensuite bath and walk-in closet. A ground-level bedroom provides flexibility for guests, extended family, or a home office.
Outdoors, the property transforms into a private retreat featuring a large swimming pool, expansive courtyard, shaded pergola, and a full tennis court—perfect for recreation or hosting gatherings. Mature fruit trees and lush landscaping surround the grounds, offering a tranquil setting rarely found within city limits.
This unique estate delivers the freedom of acreage living while remaining conveniently located, making it an exceptional opportunity for those seeking space, privacy, and versatility.
Lokalizacja
19520 SW 206th St, Miami, Floryda 33187, USA
Charakterystyka nieruchomości
Nieruchomość
- Powierzchnia nieruchomości:
287 m² (3 094 ft²) - Udogodnienia: Pomieszczenie GospodarczeGarażPodjazd
- Inne konstrukcje budowlane: Budynek Gospodarczy
Działka/Grunt
- Wielkość działki/gruntu:
5 099 m² (54 886 ft²) - Opis działki: OgrodzonaKonie Dozwolone
Konstrukcja
- Rok budowy: 2004
- Typ dachu: Beczkowy
- Konstrukcja: Konstrukcja Z Betonowych Bloków (pełny Mur)Beton/pustak
Parking/Garaż
- Opis garażu: Garaż Połączony Z DomemAutomatycznie Otwierane Drzwi Garażowe
Sypialnie
- Sypialnie: 5
Łazienki
- Łącznie łazienki: 4
- Pełne łazienki: 3
- WC: 1
Charakterystyka wnętrza
- Drzwi: Szklane Drzwi
- Okna: Okiennice Chroniące Przed Huraganami
- Piętra: DrewnianaMarmurLastryko
- Sufit: Skośne Sufity
- Listwy wykończeniowe: Szafy Ścienne
Cechy zewnętrzne
- Podjazd: Podjazd - Okrężny
- Miejsca parkingowe:
Basen i spa
- Basen: Wyposażenie PozostajeWbudowany W Ziemię
teren rekreacyjny
- teren rekreacyjny: Kort TenisowyBasen
Widok
- Udogodnienia: Widok Na BasenNa Ogród
Ogrzewanie i chłodzenie
- System grzewczy: Centralne
- System chłodzenia: Wentylacja SufitowaCentralny System Klimatyzacji
Media
- Inne media / Inne instalacje: SzamboStudnia
Społecznościowy
Informacje o szkołach
- Szkoła Średnia: South Dade
- Gimnazjum: Redland
- Szkoła Podstawowa: Redland