
730 000 USD
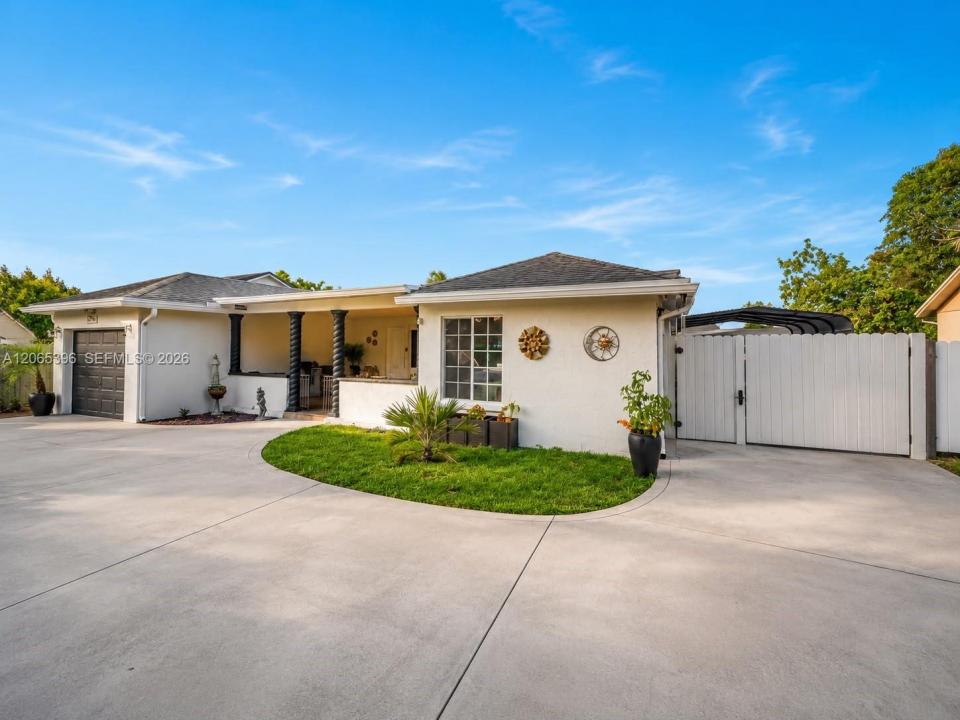
Dom jednorodzinny na sprzedaż, 19631 NW 57th Pl, Hialeah, Floryda 33015, USA
- Numer MLSA12065396
- 3
- 2
117 m² (1 254 ft²)
Oferta wystawiona przez Luft Realty
Dom jednorodzinny na sprzedaż zlokalizowany w 19631 NW 57th Pl, Hialeah, Floryda 33015, USA jest aktualnie dostępny do kupienia.Ta nieruchomość ma 3 sypialnie, 2 łazienki.
Opis
Rare Country Lake opportunity in desirable Hialeah, FL 33015! Original owners have lovingly maintained this home for nearly 35 years. Features include a private pool, flexible living space, major updates, ample parking, and an exceptionally low HOA of approximately $31 every three months.
Public records show a 3-bedroom, 2-bathroom home plus a full-size efficiency/guest suite with bedroom, bathroom, kitchen, and independent mini-split A/C. Ideal for extended family, guests, home office, or potential rental income. Similar spaces may command approximately $1,500/month, subject to market conditions and regulations. Buyers should verify permits, use, rental potential, and public records.
Major updates include roof and central A/C replaced approximately 4 years ago, plus pool resurfacing approximately 3 months ago with a new pump/system. Backyard and covered patio/pergola have also been freshly painted.
Features include washer/dryer, private pool, ample parking, and a flexible layout for owners or investors. HOA approval is generally expected within 15–30 days, subject to association requirements.
Conventional, cash, Non-QM and investor financing welcomed. Seller may consider closing-cost contributions with an acceptable offer, subject to financing guidelines and negotiated terms.
Pool, additional living space, recent upgrades, low HOA, and desirable 33015 location make this a great opportunity. Schedule your private showing today!
Lokalizacja
19631 NW 57th Pl, Hialeah, Floryda 33015, USA
Charakterystyka nieruchomości
Nieruchomość
- Powierzchnia nieruchomości:
117 m² (1 254 ft²) - Udogodnienia: GarażPodjazd
Działka/Grunt
- Wielkość działki/gruntu:
697 m² (7 500 ft²)
Konstrukcja
- Rok budowy: 1984
- Pokrycie dachu:
- Konstrukcja: Beton/pustak
Sypialnie
- Sypialnie: 3
Łazienki
- Łącznie łazienki: 2
- Pełne łazienki: 2
Charakterystyka wnętrza
- Piętra: Terakota
Cechy zewnętrzne
- Podjazd: Podjazd - Okrężny
- Miejsca parkingowe:
Basen i spa
- Basen: Wyposażenie PozostajeBetonowy
teren rekreacyjny
- teren rekreacyjny: Basen
Widok
- Udogodnienia: Na Ogród
Ogrzewanie i chłodzenie
- System grzewczy: ElektrycznyCentralne
- System chłodzenia: ElektrycznyCentralny System Klimatyzacji
Media
- Inne media / Inne instalacje: Kanalizacja MiejskaWoda Miejska
Społecznościowy
Informacje o szkołach
- Szkoła Średnia: American
- Gimnazjum: Country Club