
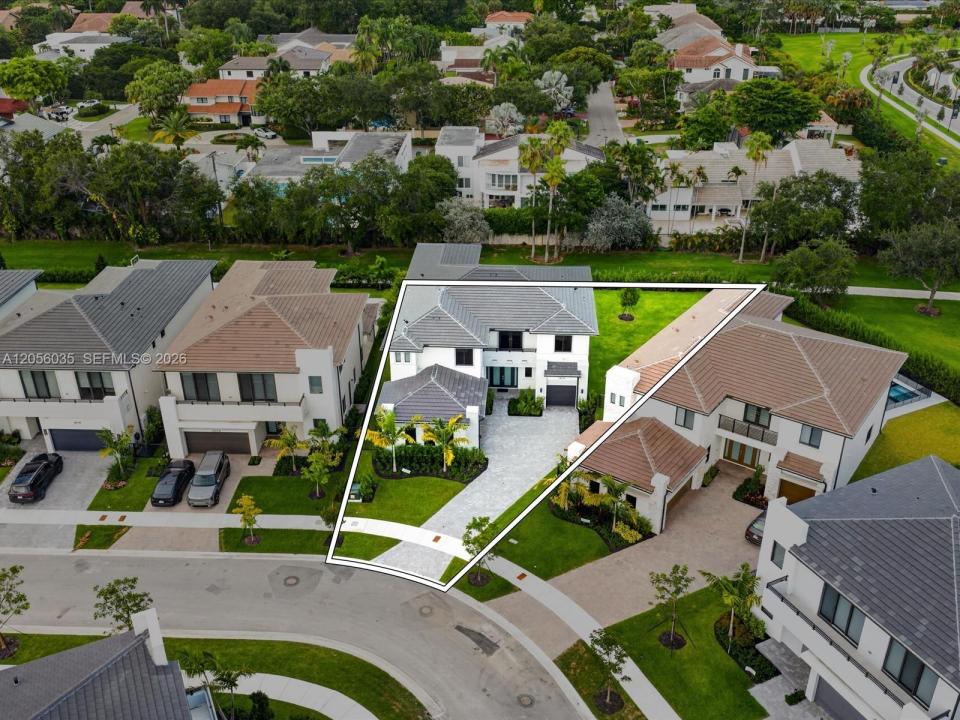
4 195 000 USD
Dom jednorodzinny na sprzedaż, 19701 NE 16 PL, Miami, Floryda 33179, USA
- Numer MLSA12056035
- 5
- 5
386 m² (4 152 ft²)
Oferta wystawiona przez Miles Goldstein Real Estate
Dom jednorodzinny na sprzedaż zlokalizowany w 19701 NE 16 PL, Miami, Floryda 33179, USA jest aktualnie dostępny do kupienia.Ta nieruchomość ma 5 sypialnie, 5 łazienki.
Opis
Experience elevated living in this stunning brand-new construction estate offering 4,152 sq ft under air in the
exclusive gated community of Greenview at Presidential. Located in one of Aventura’s most desirable master-
planned enclaves, residents enjoy resort-style amenities including a clubhouse, pool, fitness center, scenic trails,
tot lot, private children’s park, basketball and soccer courts, outdoor entertainment areas, and a long, walkable
sidewalk perfect for exercising or kids riding bikes, all with 24/7 security—just minutes from Aventura Mall,
beaches, and top dining. This 5-bedroom, 4.5-bath home with a 3-car garage sits on the largest lot in the
community, offering over 150 feet of backyard frontage—an exceptional and rare feature. Ideally positioned for
maximum privacy, the home backs to a peaceful preserve with no neighbors behind. The expansive backyard is an
entertainer’s dream, featuring a brand-new private pool and ample space for gatherings, barbecues, or quiet
relaxation. Inside, enjoy soaring ceilings, an open-concept layout, and sleek modern finishes throughout. The
gourmet kitchen anchors the living space, perfectly designed for both daily living and entertaining. A rare
opportunity to own a premier residence in one of Aventura’s finest new developments. Schedule your private tour
today.
Lokalizacja
19701 NE 16 PL, Miami, Floryda 33179, USA
Charakterystyka nieruchomości
Nieruchomość
- Powierzchnia nieruchomości:
386 m² (4 152 ft²) - Udogodnienia: GarażPodjazd
Działka/Grunt
- Opis działki: Ogrodzona
Konstrukcja
- Rok budowy: 2025
- Pokrycie dachu: Betonowe
- Stan: Nowy Budynek
- Konstrukcja: Konstrukcja Z Betonowych Bloków (pełny Mur)
Parking/Garaż
- Opis garażu: Automatycznie Otwierane Drzwi Garażowe
Sypialnie
- Sypialnie: 5
Łazienki
- Łącznie łazienki: 5
- Pełne łazienki: 4
- WC: 1
Charakterystyka wnętrza
- Piętra: TerakotaDrewniana
Basen i spa
- Basen: Basen Z Jacuzzi
teren rekreacyjny
- teren rekreacyjny: Basen
Bezpieczeństwo
- Udogodnienia: Patrol Bezpieczeństwa
Widok
- Udogodnienia: Widok Na BasenNa Ogród
Ogrzewanie i chłodzenie
- System grzewczy: Elektryczny
- System chłodzenia: Elektryczny
Media
- Inne media / Inne instalacje: Kanalizacja MiejskaWoda Miejska
Społecznościowy
- Udogodnienia: Sala Do ĆwiczeńPomieszczenie KluboweBasenKorty TenisoweOgrodzony Kompleks Mieszkalny
Informacje o szkołach
- Gimnazjum: Highland Oaks