
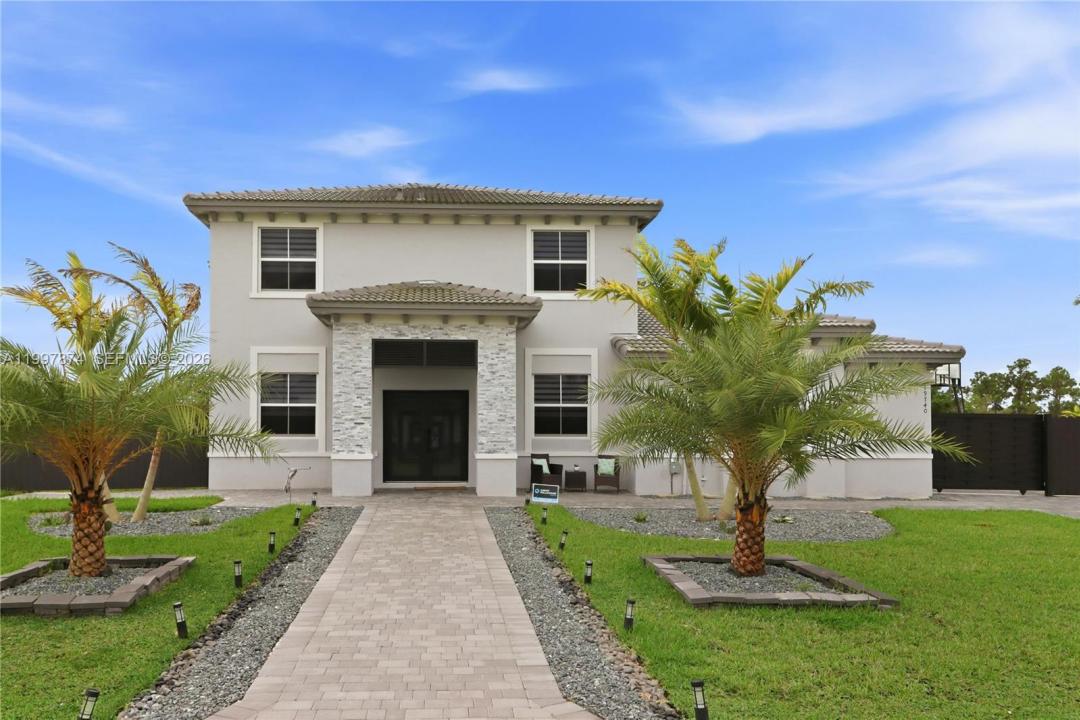
950 000 USD
Dom jednorodzinny na sprzedaż, 19740 SW 321st St, Homestead, Floryda 33030, USA
- Numer MLSA11997874
- 5
- 5
321 m² (3 456 ft²)
Oferta wystawiona przez RE/MAX Advance Realty II
Dom jednorodzinny na sprzedaż zlokalizowany w 19740 SW 321st St, Homestead, Floryda 33030, USA jest aktualnie dostępny do kupienia.Ta nieruchomość ma 5 sypialnie, 5 łazienki.
Opis
Experience modern luxury in this stunning, newly constructed 2024 residence located in the heart of Homestead. This home is a showcase of contemporary design, featuring sleek marble floors, elegant recessed lighting, and stylish modern light fixtures throughout. The gourmet kitchen is a chef’s dream, anchored by premium quartz countertops, while the main living areas are elevated by a sophisticated accent wall. For ultimate peace of mind and energy efficiency, the home is fully equipped with impact-resistant windows and doors, complemented by chic zebra blinds for perfect light control. The thoughtfully designed floor plan offers versatility and comfort, including a convenient first-floor bedroom and full bath, perfect for guests or an office. Upstairs, the sprawling primary suite serves as a true sanctuary with architectural tray ceilings, while a second spacious bedroom also features its own private en-suite bathroom. Practicality meets style with a three-car garage, providing ample storage and parking. Outside, the property sits on a massive lot offering a sprawling backyard with limitless potential—perfect for those dreaming of designing a custom pool, lush tropical gardens, or a private orchard of fruit trees. This turn-key masterpiece combines high-end finishes with the space and freedom to create your own outdoor oasis.
Lokalizacja
19740 SW 321st St, Homestead, Floryda 33030, USA
Charakterystyka nieruchomości
Nieruchomość
- Powierzchnia nieruchomości:
321 m² (3 456 ft²) - Udogodnienia: Miejsce Na BasenPomieszczenie GospodarczeGarażPodjazdOświetlenie Zewnętrzne
Działka/Grunt
- Wielkość działki/gruntu:
1 856 m² (19 974 ft²)
Konstrukcja
- Rok budowy: 2024
- Stan: Nowy Budynek
- Konstrukcja: Konstrukcja Z Betonowych Bloków (pełny Mur)
Parking/Garaż
- Opis garażu: Garaż Połączony Z Domem
Sypialnie
- Sypialnie: 5
Łazienki
- Łącznie łazienki: 5
- Pełne łazienki: 4
- WC: 1
Charakterystyka wnętrza
- Okna: Żaluzje
- Piętra: TerakotaMarmur
Bezpieczeństwo
- Udogodnienia: Czujnik Dymu
Ogrzewanie i chłodzenie
- System grzewczy: Centralne
- System chłodzenia: Wentylacja SufitowaCentralny System Klimatyzacji
Media
- Inne media / Inne instalacje: SzamboWoda Miejska