
479 000 USD
Farma na sprzedaż, 1978 SW Hillman Street, Port St. Lucie, Floryda 34953, USA
- Numer MLSB26061469
- 3
- 2
175 m² (1 886 ft²)
Oferta wystawiona przez RE/MAX Gold
gospodarstwo na sprzedaż zlokalizowany w 1978 SW Hillman Street, Port St. Lucie, Floryda 34953, USA jest aktualnie dostępny do kupienia.Ta nieruchomość ma 3 sypialnie, 2 łazienki.
Opis
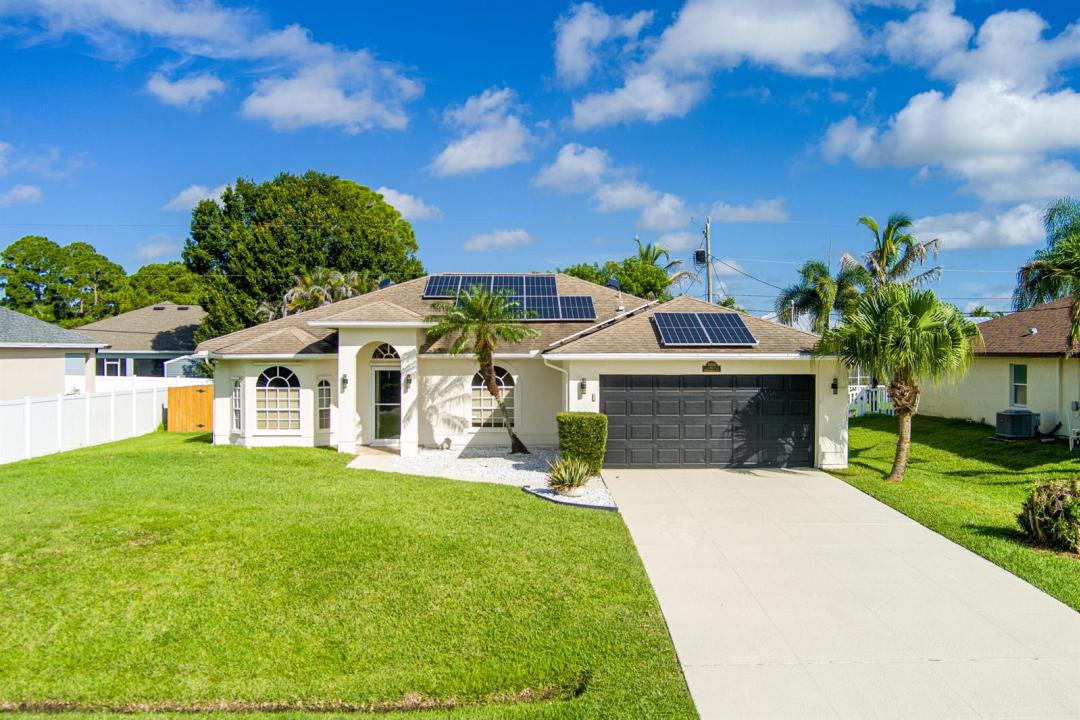
Welcome to this comfortable 3-bedroom, 2-bathroom pool home designed for Florida living. The layout features a dining room with tray ceiling, living room, and open living area that flows to a large glass-enclosed patio with its own mini-split A/C and sliding doors overlooking the private saltwater heated pool. The primary bedroom also opens to this air-conditioned space and includes a walk-in closet. Two additional bedrooms offer ceiling fans and flat-screen TVs, with one featuring a walk-in closet. Updated kitchen with granite counters, induction top range, and pantry. Fenced backyard with irrigation and storage shed. Additional highlights include solar panels, heat pump HVAC, heat pump water heater, solar attic fans, FPL EV charger, and storm protection. Solar panels will be paid off at closing. Recent electric bills (ranging from approximately $62 to $120) reflect strong energy efficiency thanks to the solar system, heat pump HVAC (2018), heat pump water heater (2023), solar attic fans, pool pump (2023), and pool heater (2022). An FPL EV charger is currently installed in the garage and appears on the electric bills. Storm protection includes panel shutters and roll-down shutters. Seller will provide a 1-year American Home Shield home warranty. Conveniently located near Crosstown Parkway with easy access to shopping, dining, schools, Oak Hammock Park, and major roadways including I-95. Enjoy comfortable Florida living with a private saltwater heated pool, screened enclosure, and air-conditioned glass-enclosed patio.
Lokalizacja
1978 SW Hillman Street, Port St. Lucie, Floryda 34953, USA
Charakterystyka nieruchomości
Nieruchomość
- Powierzchnia nieruchomości:
175 m² (1 886 ft²) - Typ: Nieumeblowany
- Udogodnienia: GarażPatioPodjazd
- Inne konstrukcje budowlane: Budynek GospodarczyDodatkowy Budynek/Szopa
Działka/Grunt
- Wielkość działki/gruntu:
929 m² (10 000 ft²) - Opis działki: Ogrodzona
Konstrukcja
- Rok budowy: 1995
- Pokrycie dachu: Polimerowe/goncianeGont
- Konstrukcja: SzkieletowaSzkielet I Stiuk
- naziemny: Tynk
Parking/Garaż
- Opis garażu: Garaż Połączony Z DomemAutomatycznie Otwierane Drzwi Garażowe
Sypialnie
- Sypialnie: 3
Łazienki
- Łącznie łazienki: 2
- Pełne łazienki: 2
Charakterystyka wnętrza
- Piętra: TerakotaDrewniana
Cechy zewnętrzne
- Przestrzenie zewnętrzne: Patio
- Miejsca parkingowe:
Basen i spa
- Basen: OgrzewanyPrywatny Basen Odgrodzony
teren rekreacyjny
- teren rekreacyjny: Basen
Bezpieczeństwo
- Udogodnienia: Czujnik Dymu
Ogrzewanie i chłodzenie
- System grzewczy: Pompa CiepłaCentralne
- System chłodzenia: Wentylacja SufitowaWentylator Na PoddaszuElektrycznyCentralny System Klimatyzacji
Media
- Telekomunikacja: Dostępna Telewizja Kablowa
- Inne media / Inne instalacje: Kanalizacja / SzamboMiejskiSzambo
Społecznościowy
- Udogodnienia: Pozwolenie Na Zwierzęta DomoweBasen