
4 000 000 USD
Dom jednorodzinny na sprzedaż, 1 Ruffano Italy, Floryda, USA
- Numer MLSA12067883
- 9
- 10
Oferta wystawiona przez The Keyes Company
Dom jednorodzinny na sprzedaż zlokalizowany w 1 Ruffano Italy, Floryda, USA jest aktualnie dostępny do kupienia.Ta nieruchomość ma 9 sypialnie, 10 łazienki.
Opis
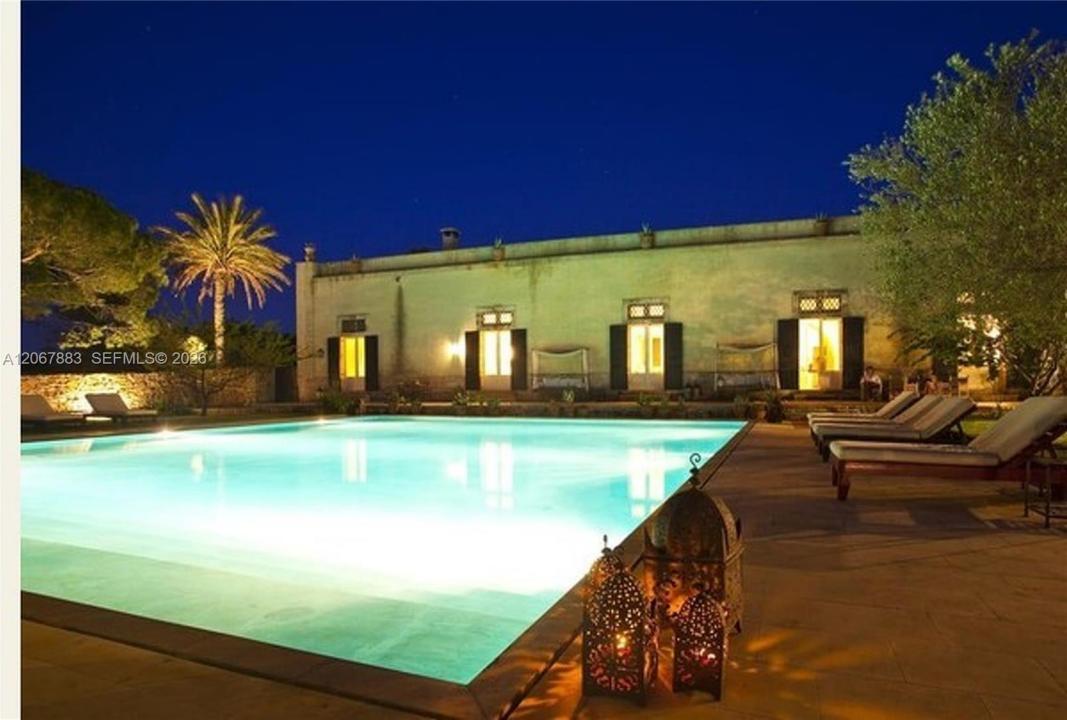
Masseria Acquadolce restored late-19th-century estate near Ruffano heart of Salento Puglia. Set behind dry-stone walls on approximately 15.5 acres of olive groves and Mediterranean countryside, the property combines authentic Apulian architecture with modern comfort, privacy and exceptional flexibility. Approximately 1,000 sqm (10,764 sq ft) of buildings are arranged mainly on one level around landscaped courtyards and outdoor living areas. Nine independently accessed en-suite bedrooms and ten bathrooms, with capacity for up to 18 guests. The principal residence offers generous reception and dining rooms, soaring star-vaulted ceilings, carved pietra leccese fireplaces, a professional kitchen and pantry. A converted stable wing, separate pool house and active caretaker residence provide flexible guest and service areas. Outdoors, a large private pool, 5,000 sqm of manicured gardens, complemented by approximately 300 sqm of terraces, a jasmine-covered dining pergola, wood-burning pizza oven, grill, rooftop solarium, secure parking for up to ten vehicles. Comfort features reportedly include underfloor heating in the main living areas, heating and cooling in the bedroom wings, climate control, security systems and a dedicated massage room. Close to beaches of Torre San Giovanni, 50 minutes from Lecce 1;30 from Brindisi Airport. Private residence, legacy estate, exclusive retreat or boutique hospitality concept.
Lokalizacja
1 Ruffano Italy, Floryda, USA
Charakterystyka nieruchomości
Nieruchomość
- Udogodnienia: GarażGanek OtwartyOświetlenie ZewnętrznePralnia W Garażu
- Inne konstrukcje budowlane: Dom GościnnyDodatkowy Budynek/Szopa
Konstrukcja
- Rok budowy: 1900
- Styl domu: Śródziemnomorski
- Pokrycie dachu: Gont
- Konstrukcja: KamieńCegła
- naziemny: Tynk
Parking/Garaż
- Opis garażu: Automatycznie Otwierane Drzwi Garażowe
Sypialnie
- Sypialnie: 9
Łazienki
- Łącznie łazienki: 10
- Pełne łazienki: 10
Inne pokoje
- Rodzaje pomieszczeń: Część Gościnna/dla Pomocy DomowejPokój Multimedialny
- Wyposażenie: Elektryczny Podgrzewacz WodyPralkaKuchenkaLodówkaSuszarkaZmywarka
- Opis pralni: Pralnia W Garażu
Charakterystyka wnętrza
- Piętra: Płytki Ceramiczne
Basen i spa
- Basen: Wbudowany W Ziemię
teren rekreacyjny
- teren rekreacyjny: SaunaBasenGrillWbudowany Grill
Bezpieczeństwo
- Udogodnienia: Alarm Przeciwpożarowy
Widok
- Udogodnienia: Na Ogród
Ogrzewanie i chłodzenie
- System grzewczy: Centralne
- System chłodzenia: Centralny System Klimatyzacji
Media
- Inne media / Inne instalacje: Gaz ZiemnyKanalizacja MiejskaWoda Miejska
Społecznościowy
- Udogodnienia: Pozwolenie Na Zwierzęta Domowe