
529 000 USD
Mieszkanie na sprzedaż, 1 SE Turtle Creek Drive A, Jupiter, Floryda 33469, USA
- Numer MLSB26056181
- 3
- 2
144 m² (1 548 ft²)
Oferta wystawiona przez Real Broker LLC
Mieszkanie na sprzedaż zlokalizowany w 1 SE Turtle Creek Drive A, Jupiter, Floryda 33469, USA jest aktualnie dostępny do kupienia.Ta nieruchomość ma 3 sypialnie, 2 łazienki.
Opis
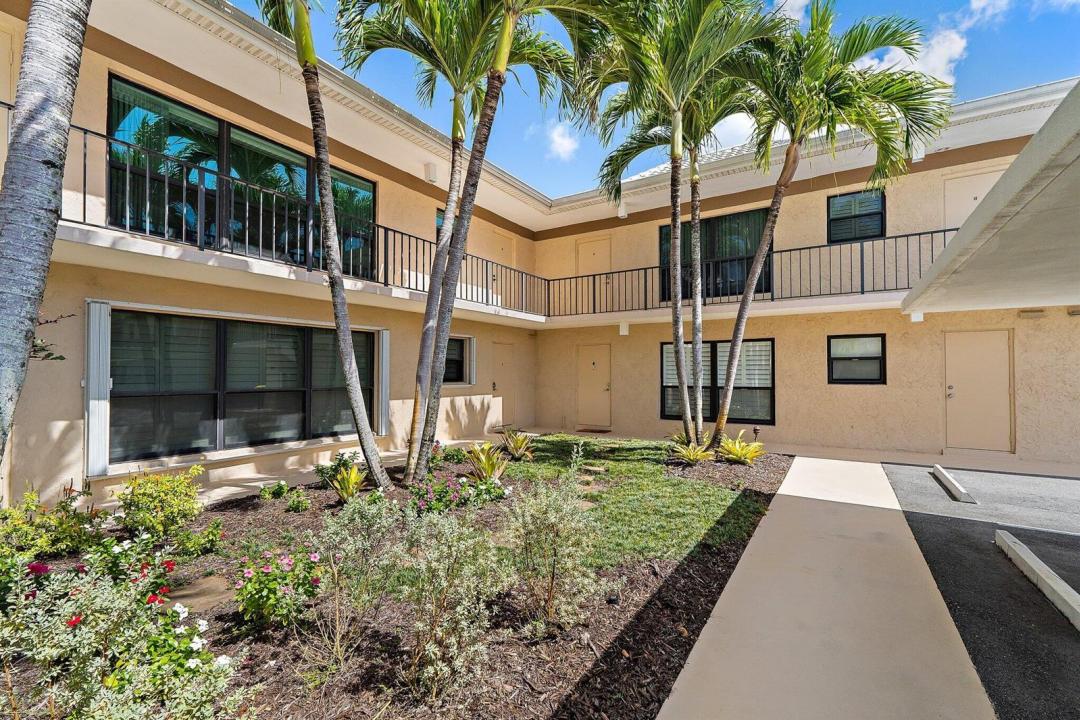
In the gated Turtle Creek golf community of Tequesta, this first-floor, 3-bedroom, 2-bath condo pairs an updated kitchen and baths with new hurricane-impact sliders and a rare large grass area right outside the door. The open layout runs from the living and dining areas out through the impact sliders to the patio, with laminate flooring carrying through the main space and bedrooms. The updated kitchen features refreshed cabinetry and counters, and the two updated bathrooms have newer vanities and new tile showers and flooring. The primary bedroom features a walk-in closet and impact sliders looking out to the patio. The guest rooms are spacious and share the second bathroom. Storm protection is in place with impact-rated sliders plus accordion shutters on the windows. From the first-floor patio you step straight out to a large open lawn, an uncommon amount of green space for a condo. The home is on city water and city sewer, with Comcast Xfinity service available. Turtle Creek residents enjoy a gated community with pool, clubhouse, a fitness room, along with bike and jogging paths, with the Turtle Creek Club's private 18-hole course available through membership. The location puts you minutes from US-1 shopping and dining, a short drive to the Jupiter Inlet and Tequesta and Jupiter beaches, and close to the Loxahatchee River for kayaking and paddleboarding. As a Martin County address, it carries lower property taxes than comparable Palm Beach County communities just to the south.
Lokalizacja
1 SE Turtle Creek Drive A, Jupiter, Floryda 33469, USA
Charakterystyka nieruchomości
Nieruchomość
- Powierzchnia nieruchomości:
144 m² (1 548 ft²) - Typ: Nieumeblowany
- Udogodnienia: Ganek OsłoniętyPomieszczenie GospodarczeGarderoby
Konstrukcja
- Rok budowy: 1971
- Pokrycie dachu: Dachówka
- Typ dachu: Beczkowy
- Konstrukcja: Konstrukcja Z Betonowych Bloków (pełny Mur)
Parking/Garaż
- Opis parkingu: Parking Dla GościParking ZadaszonyPrzydzielony
Sypialnie
- Sypialnie: 3
Łazienki
- Łącznie łazienki: 2
- Pełne łazienki: 2
Charakterystyka wnętrza
- Okna: Okiennice Chroniące Przed Huraganami
Cechy zewnętrzne
- Przestrzenie zewnętrzne: Ganek Osłonięty
- Miejsca parkingowe: 1
Basen i spa
- Basen: Prywatny Basen
Widok
- Udogodnienia: Na Ogród
Ogrzewanie i chłodzenie
- System grzewczy: Centralne
- System chłodzenia: Centralny System Klimatyzacji
Media
- Telekomunikacja: Dostępna Telewizja Kablowa
- Inne media / Inne instalacje: KanalizacjaMiejskiKanalizacja Dostępna W Pobliżu DziałkiKanalizacja Miejska
Społecznościowy
- Udogodnienia: Pomieszczenie KlubowePozwolenie Na Zwierzęta DomoweBasenŚcieżka Do Biegania/rowerowa
Informacje o szkołach
- Szkoła Średnia: South Fork
- Gimnazjum: Murray
- Szkoła Podstawowa: Hobe Sound