
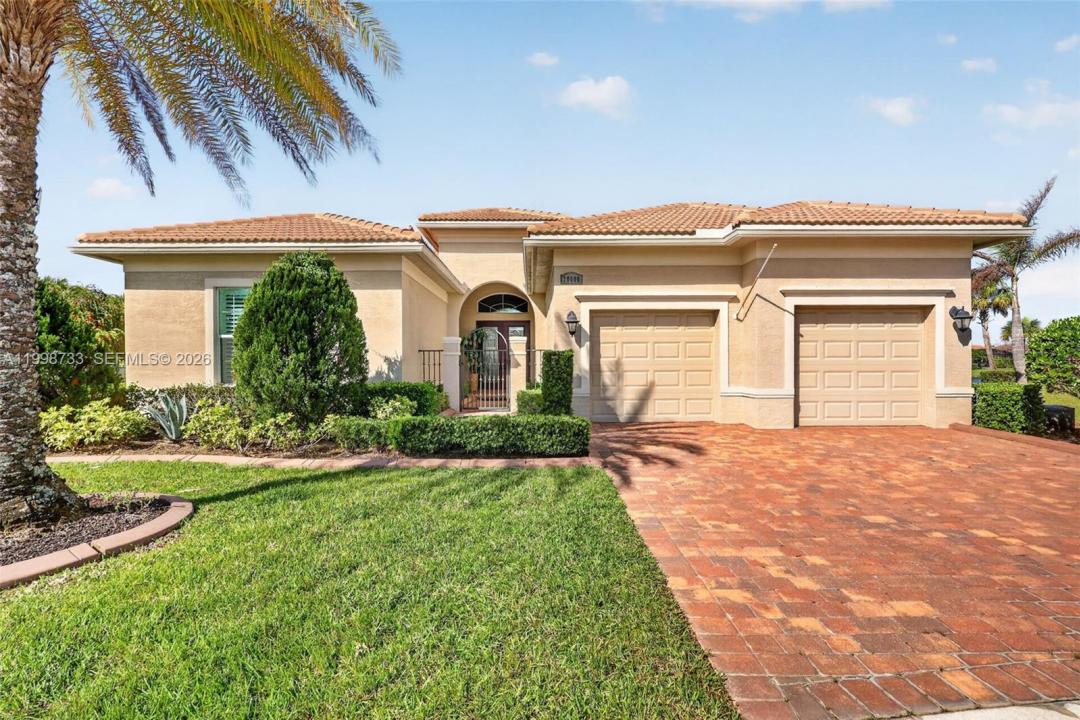
979 000 USD
Dom jednorodzinny na sprzedaż, 20000 SW Morolo Way, Port St. Lucie, Floryda 34986, USA
- Numer MLSA11998733
- 3
- 5
292 m² (3 143 ft²)
Oferta wystawiona przez Coldwell Banker Realty
Dom jednorodzinny na sprzedaż zlokalizowany w 20000 SW Morolo Way, Port St. Lucie, Floryda 34986, USA jest aktualnie dostępny do kupienia.Ta nieruchomość ma 3 sypialnie, 5 łazienki.
Opis
Nestled within the sought-after PGA VERANO community, this approximately 3,143 square foot residence boasts an impressive array of features. The home sits on an oversized, approximately 14,131 square foot waterfront lot, offering ample space and a tranquil setting.
Inside, the open-concept living area creates a seamless flow between the living and dining spaces, allowing for comfortable and versatile entertaining. The modern, extra-large layout provides an abundance of natural light and a welcoming ambiance. The home features three bedrooms and four bathrooms, including a primary suite, providing ample accommodation. This Kolter home has all the UPGRADES with top quality materials, nothing was spared!
The highlight of this property is the dreamlike patio and outdoor living area. Equipped with a large pool and a modern outdoor kitchen, the expansive lanai offers the perfect setting for al fresco dining and relaxation. The covered patio ensures comfortable outdoor enjoyment, even on sunny days. (2 large motorized retractable awnings!)
Conveniently located just a short golf cart drive from the PGA Golf Club, this home is situated within the world-class PGA VERANO community. Residents can enjoy the community's 27 pickleball courts and the impressive 35,000 square foot clubhouse, which features both indoor AND resort-style outdoor pools. This recently built home showcases top-quality finishes throughout, making it a must-see for discerning buyers.
Lokalizacja
20000 SW Morolo Way, Port St. Lucie, Floryda 34986, USA
Charakterystyka nieruchomości
Nieruchomość
- Powierzchnia nieruchomości:
292 m² (3 143 ft²) - Udogodnienia: Ganek OsłoniętyGarażPodjazd
- Lokalizacja: Wybrzeże
Działka/Grunt
- Wielkość działki/gruntu:
1 335 m² (14 375 ft²) - Długość nabrzeża: 24 m
Konstrukcja
- Rok budowy: 2016
- Typ dachu: Beczkowy
- Konstrukcja: Konstrukcja Z Betonowych Bloków (pełny Mur)
Sypialnie
- Sypialnie: 3
Łazienki
- Łącznie łazienki: 5
- Pełne łazienki: 4
- WC: 1
Charakterystyka wnętrza
- Piętra: Płytki Ceramiczne
- Sufit: Skośne Sufity
Cechy zewnętrzne
- Przestrzenie zewnętrzne: Ganek Osłonięty
- Miejsca parkingowe:
Basen i spa
- Basen: Wbudowany W Ziemię
Woda i żeglarstwo
- na wodę: Jezioro
teren rekreacyjny
- teren rekreacyjny: BasenWbudowany Grill
Widok
- Udogodnienia: Widok Na Jezioro
Ogrzewanie i chłodzenie
- System grzewczy: Centralne
- System chłodzenia: Centralny System Klimatyzacji
Media
- Inne media / Inne instalacje: Kanalizacja MiejskaWoda Miejska
Społecznościowy
- Udogodnienia: Pomieszczenie KlubowePozwolenie Na Zwierzęta DomoweBasenKorty Tenisowe