
515 000 USD
Dom jednorodzinny na sprzedaż, 2002 SE 17th Ave, Homestead, Floryda 33035, USA
- Numer MLSA12052620
- 4
- 3
216 m² (2 326 ft²)
Oferta wystawiona przez Swenson & Ecuyer Realty
Dom jednorodzinny na sprzedaż zlokalizowany w 2002 SE 17th Ave, Homestead, Floryda 33035, USA jest aktualnie dostępny do kupienia.Ta nieruchomość ma 4 sypialnie, 3 łazienki.
Opis
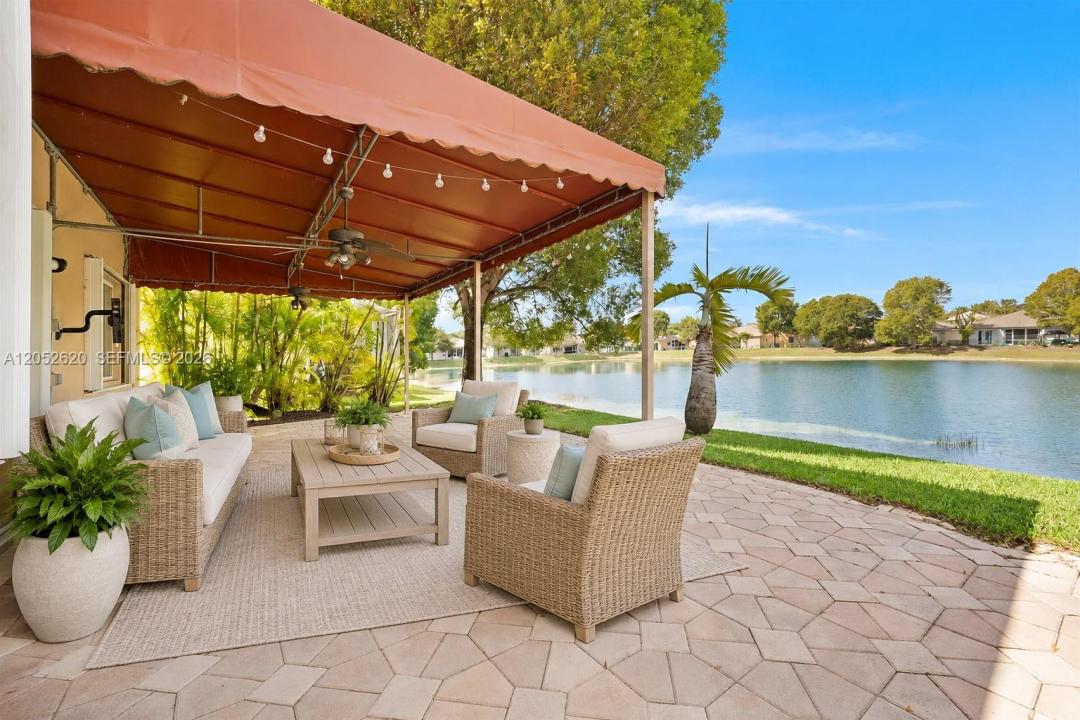
Welcome to this beautiful 4-bedroom, 2.5-bath home offering comfort, style, and breathtaking lake views. Featuring laminate flooring throughout, this spacious home boasts an open and functional layout with a versatile loft, perfect for a home office, playroom, or additional living space.
The heart of the home is the bright kitchen and family room, where stunning lake views create the perfect backdrop for everyday living and entertaining. Wake up each morning to peaceful water views from the spacious primary bedroom, making every day feel like a retreat.
Additional features include a two-car garage, an extended driveway with ample parking, and plenty of natural light throughout the home.
Located in a beautiful gated community, residents enjoy exceptional amenities, including an amazing clubhouse with resort-style features designed for relaxation and recreation. Whether you're enjoying the tranquil lake views, entertaining guests, or taking advantage of the community amenities, this home offers the perfect blend of comfort, convenience, and lifestyle.
Don't miss this opportunity to own a home where the spectacular lake views truly steal the show!
Lokalizacja
2002 SE 17th Ave, Homestead, Floryda 33035, USA
Charakterystyka nieruchomości
Nieruchomość
- Powierzchnia nieruchomości:
216 m² (2 326 ft²) - Typ: Nieumeblowany
- Udogodnienia: Pomieszczenie GospodarczeGarażWindaPatioPoddaszePodjazdGarderoby
- Lokalizacja: Wybrzeże
Działka/Grunt
- Wielkość działki/gruntu:
539 m² (5 800 ft²)
Konstrukcja
- Rok budowy: 2004
- Konstrukcja: Beton/pustak
Parking/Garaż
- Opis garażu: Garaż Połączony Z DomemAutomatycznie Otwierane Drzwi Garażowe
Sypialnie
- Sypialnie: 4
Łazienki
- Łącznie łazienki: 3
- Pełne łazienki: 2
- WC: 1
Charakterystyka wnętrza
- Okna: Okno W WykuszuŻaluzjeOkiennice Chroniące Przed Huraganami
- Sufit: Skośne Sufity
Cechy zewnętrzne
- Przestrzenie zewnętrzne: Patio
- Miejsca parkingowe:
Woda i żeglarstwo
- na wodę: Jezioro
Widok
- Udogodnienia: Widok Na Jezioro
Ogrzewanie i chłodzenie
- System grzewczy: Centralne
- System chłodzenia: Wentylacja SufitowaCentralny System Klimatyzacji
Media
- Inne media / Inne instalacje: Kanalizacja MiejskaWoda Miejska
Społecznościowy
- Udogodnienia: Pomieszczenie KlubowePozwolenie Na Zwierzęta DomoweBasenKorty TenisoweOgrodzony Kompleks Mieszkalny
Informacje o szkołach
- Szkoła Średnia: Homestead