
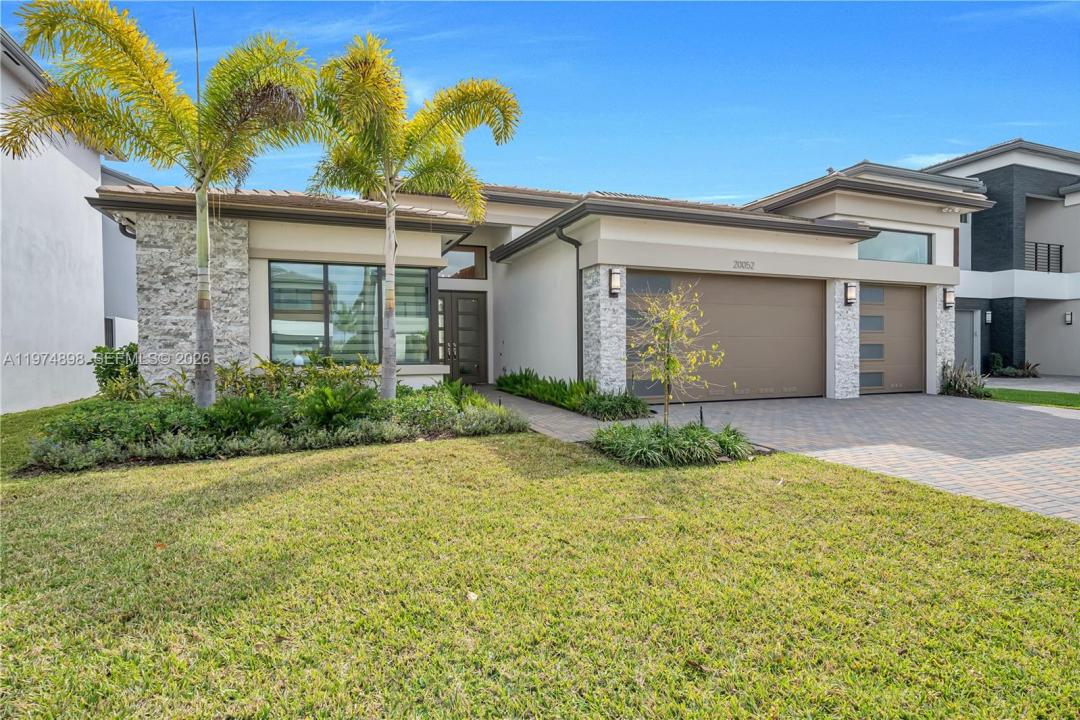
2 350 000 USD
Dom jednorodzinny na sprzedaż, 20052 Pacific Dunes Dr, Boca Raton, Floryda 33434, USA
- Numer MLSA11974898
- 4
- 5
289 m² (3 106 ft²)
Oferta wystawiona przez Luxe Properties
Dom jednorodzinny na sprzedaż zlokalizowany w 20052 Pacific Dunes Dr, Boca Raton, Floryda 33434, USA jest aktualnie dostępny do kupienia.Ta nieruchomość ma 4 sypialnie, 5 łazienki.
Opis
Welcome to 20052 Pacific Dunes Dr — a move-in-ready, designer-finished and fully furnished 2024 residence located in Boca Raton’s premier Lotus Palm community. This stunning 4-bedroom plus den home features desirable west-facing front exposure, sophisticated high-end finishes, and a durable concrete S-tile roof.
Offering more than 4,100 total square feet, the thoughtfully designed floor plan delivers spacious, light-filled living areas with an effortless flow for both everyday living and entertaining. Over $200,000 in custom designer upgrades elevate the home well beyond builder grade, creating a polished and cohesive aesthetic throughout.
At the heart of the home, the beautifully appointed kitchen offers generous space for gathering and entertaining, featuring elevated materials, modern detailing, and sleek finishes. The luxurious primary suite provides a private retreat with a spa-inspired bathroom complete with dual vanities, contemporary finishes, and an oversized spa shower.
A separate laundry room adds convenience and functionality, while the generous lot provides plenty of outdoor space to enjoy and entertain.
Ideally located within Lotus Palm, residents enjoy an exceptional resort-style lifestyle with world-class amenities in one of Boca Raton’s most desirable communities. Fully furnished and thoughtfully upgraded, this residence offers the perfect combination of luxury, comfort, and turnkey living.
Lokalizacja
20052 Pacific Dunes Dr, Boca Raton, Floryda 33434, USA
Charakterystyka nieruchomości
Nieruchomość
- Powierzchnia nieruchomości:
289 m² (3 106 ft²) - Typ: Umeblowany
- Udogodnienia: Pomieszczenie GospodarczeGarażPodjazd
- Lokalizacja: Wybrzeże
Działka/Grunt
- Wielkość działki/gruntu:
767 m² (8 259 ft²)
Konstrukcja
- Rok budowy: 2024
- Typ dachu: Beczkowy
- Stan: Nowy Budynek
- Konstrukcja: Konstrukcja Z Betonowych Bloków (pełny Mur)Beton/pustak
Parking/Garaż
- Opis garażu: Garaż Połączony Z Domem
Sypialnie
- Sypialnie: 4
Łazienki
- Łącznie łazienki: 5
- Pełne łazienki: 4
- WC: 1
Inne pokoje
- Rodzaje pomieszczeń: Pokój DziennyPokój Telewizyjny/Biblioteka Domowa/Gabinet
- Opis kuchni: Z "wyspą"
- Wyposażenie: Kuchenka MikrofalowaPiekarnik - ŚciennyLodówka
Charakterystyka wnętrza
- Piętra: TerakotaDywan
Woda i żeglarstwo
- na wodę: Jezioro
Widok
- Udogodnienia: Widok Na Jezioro
Ogrzewanie i chłodzenie
- System grzewczy: ElektrycznyCentralne
- System chłodzenia: ElektrycznyCentralny System Klimatyzacji
Media
- Inne media / Inne instalacje: Kanalizacja MiejskaWoda Miejska