
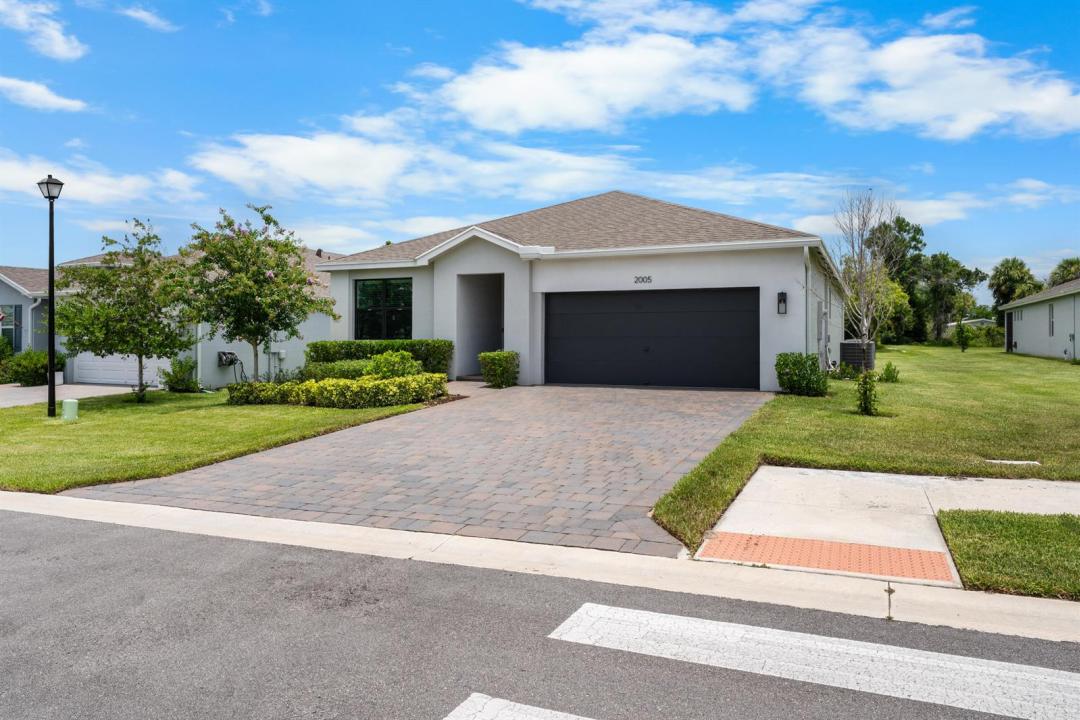
569 000 USD
Farma na sprzedaż, 2005 NE Ocean Dunes Drive, Jensen Beach, Floryda 34957, USA
- Numer MLSB26058651
- 3
- 2
154 m² (1 656 ft²)
Oferta wystawiona przez RE/MAX of Stuart
gospodarstwo na sprzedaż zlokalizowany w 2005 NE Ocean Dunes Drive, Jensen Beach, Floryda 34957, USA jest aktualnie dostępny do kupienia.Ta nieruchomość ma 3 sypialnie, 2 łazienki.
Opis
Shows better than a model! Professionally decorated and impeccably maintained, this 3BR/2BA home with 2-car garage is loaded with high-end upgrades. Features include quartz countertops, waterfall island, stainless appliances, tile throughout, designer lighting, custom window treatments, built-out closets and Smart Home technology. The primary suite offers a spa-like bath with soaking tub and separate shower. Impact windows and doors, extended patio, paver entry and lanai complete the home. Sabal Pointe offers a community pool, cabana and controlled-access entry. Stylish, upgraded and truly move-in ready! Shows better than a model and professionally decorated with high-end finishes throughout, this exceptional 3-bedroom, 2-bath home with a 2-car garage offers a truly move-in-ready lifestyle. The thoughtfully designed interior features quartz countertops, a stunning waterfall kitchen island, stainless steel appliances, tile flooring throughout, and a Smart Home system. Additional upgrades include custom window treatments, designer light fixtures, built-out closets, a laundry sink, extended patio space and upgraded toilets. The spacious primary suite offers a luxurious bath with a soaking tub and separate shower. Impact windows and doors provide peace of mind, while the paver entry, walkway, and lanai enhance the home's curb appeal. Residents of Sabal Pointe enjoy amenities including a community swimming pool, cabana, and controlled-access entry. This impeccably maintained home combines style, comfort, and quality upgrades that truly set it apart.
Lokalizacja
2005 NE Ocean Dunes Drive, Jensen Beach, Floryda 34957, USA
Charakterystyka nieruchomości
Nieruchomość
- Powierzchnia nieruchomości:
154 m² (1 656 ft²) - Udogodnienia: GarażPatioGarderoby
Działka/Grunt
- Wielkość działki/gruntu:
724 m² (7 796 ft²)
Konstrukcja
- Rok budowy: 2023
- Pokrycie dachu: PolimerowePolimerowe/goncianeGont
- Konstrukcja: Konstrukcja Z Betonowych Bloków (pełny Mur)
Parking/Garaż
- Opis garażu: Garaż Połączony Z Domem
Sypialnie
- Sypialnie: 3
Łazienki
- Łącznie łazienki: 2
- Pełne łazienki: 2
Inne pokoje
- Rodzaje pomieszczeń: Holl Wejściowy
- Opis kuchni: Z "wyspą"
- Wyposażenie: Elektryczny Podgrzewacz WodyPralkaKuchenkaLodówkaRozdrabniacz OdpadówSuszarkaZmywarka
Charakterystyka wnętrza
- Piętra: Płytki Ceramiczne
Cechy zewnętrzne
- Przestrzenie zewnętrzne: Patio
- Miejsca parkingowe:
Basen i spa
- Basen: Prywatny Basen
Ogrzewanie i chłodzenie
- System grzewczy: Centralne
- System chłodzenia: Wentylacja SufitowaCentralny System Klimatyzacji
Media
- Telekomunikacja: Dostępna Telewizja Kablowa
- Inne media / Inne instalacje: KanalizacjaMiejskiKanalizacja Dostępna W Pobliżu DziałkiKanalizacja Miejska
Społecznościowy
- Udogodnienia: Pozwolenie Na Zwierzęta DomoweBasen
Informacje o szkołach
- Szkoła Średnia: Jensen Beach
- Gimnazjum: Stuart
- Szkoła Podstawowa: Jensen Beach