
575 000 USD
Dom jednorodzinny na sprzedaż, 2006 SW 8th ave, Largo, Floryda 33770, USA
- Numer MLSA12065756
- 4
- 2
Oferta wystawiona przez EXP Realty LLC
Dom jednorodzinny na sprzedaż zlokalizowany w 2006 SW 8th ave, Largo, Floryda 33770, USA jest aktualnie dostępny do kupienia.Ta nieruchomość ma 4 sypialnie, 2 łazienki.
Opis
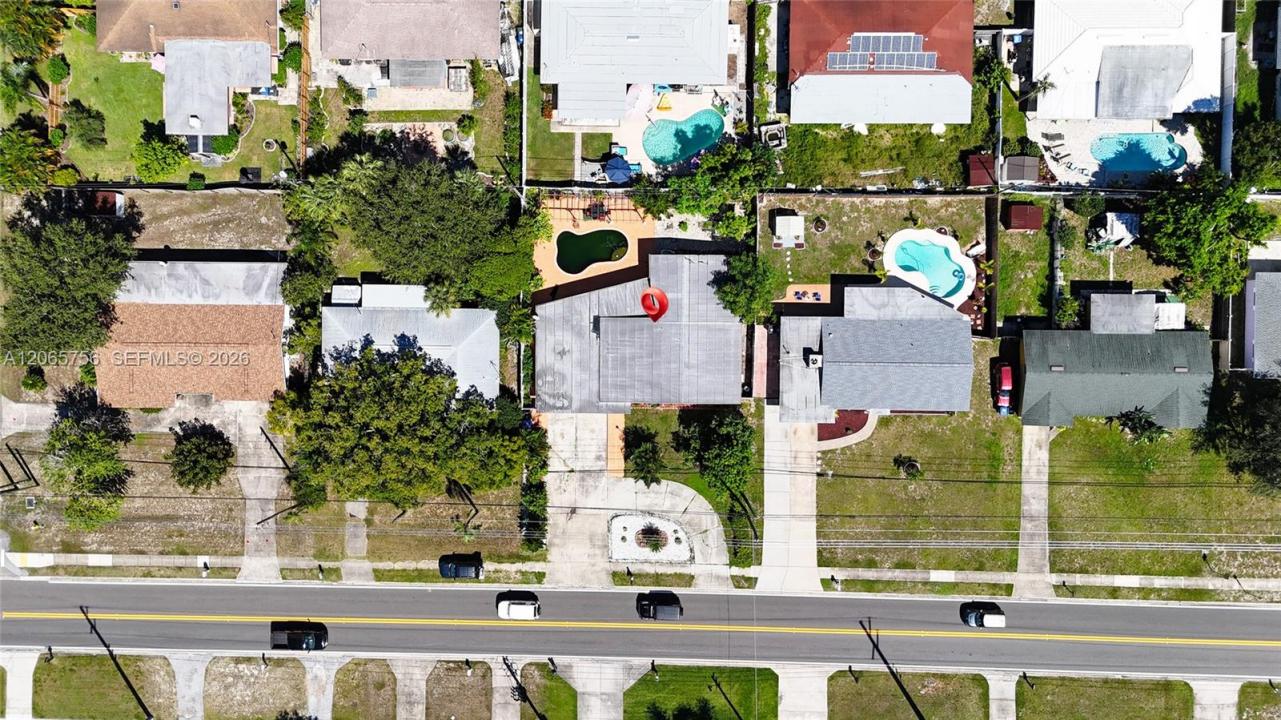
Welcome to your dream Florida lifestyle. this turnkey coastal oasis will not last! Updated 4-bed, 3-bath pool home spans a spacious 1,792 sq ft on an expansive lot in the highly desirable Margaret Manor subdivision. Boasting undeniable curb appeal with a grand front circular driveway, this property perfectly combines mid-century "All-American" charm with premium modern luxury.Step inside to a sun-drenched, open-concept floor plan featuring a split-bedroom layout optimized for ultimate privacy. The massive master suite serves as a private sanctuary, offering direct access to your outdoor retreat. No expense was spared in the recent top-to-bottom remodel, which includes a brand-new roof, pristine interior/exterior paint, premium doors, high-quality tile, and plush new carpeting throughout.The crown jewel is the sprawling backyard entertainment pavilion. A crystal-clear swimming pool is framed by a masterfully laid, high-end paver deck with boundless extra space for grilling, lounging, and hosting.Perfectly situated for outdoor lovers, you are just a 0.3-mile stroll from John S. Taylor Park and an effortless 10-minute drive to the white sands of Belleair Beach and Indian Rocks Beach. Enjoy ultimate convenience with rapid access to major highways, golf courses, top-rated schools (Mildred Helms Elementary), and premier dining. This rare combination of price, condition, and location will sell fast—bring your serious buyers today! Contact LA at 813 4940913
Lokalizacja
2006 SW 8th ave, Largo, Floryda 33770, USA
Charakterystyka nieruchomości
Nieruchomość
- Typ: Nieumeblowany
- Udogodnienia: GarażMieszkanie Nad GarażemPodjazdSchowek
Konstrukcja
- Rok budowy: 1956
- Pokrycie dachu: Płaska Płytka Dachowa
- Konstrukcja: Beton/pustak
Parking/Garaż
- Opis parkingu: Parking Zadaszony
- Opis garażu: Garaż Połączony Z Domem
Sypialnie
- Sypialnie: 4
Łazienki
- Łącznie łazienki: 2
- Pełne łazienki: 2
Charakterystyka wnętrza
- Piętra: Płytki CeramiczneDywanParkietLastryko
- Sufit: Skośne Sufity
Cechy zewnętrzne
- Miejsca parkingowe: 4
Basen i spa
- Basen: Naziemny
teren rekreacyjny
- teren rekreacyjny: Basen
Bezpieczeństwo
- Udogodnienia: Tryskacze Przeciwpożarowe
Widok
- Udogodnienia: Na Ogród
Ogrzewanie i chłodzenie
- System grzewczy: Elektryczny
- System chłodzenia: Centralny System Klimatyzacji
Media
- Inne media / Inne instalacje: Kanalizacja MiejskaWoda Miejska