
348 500 USD
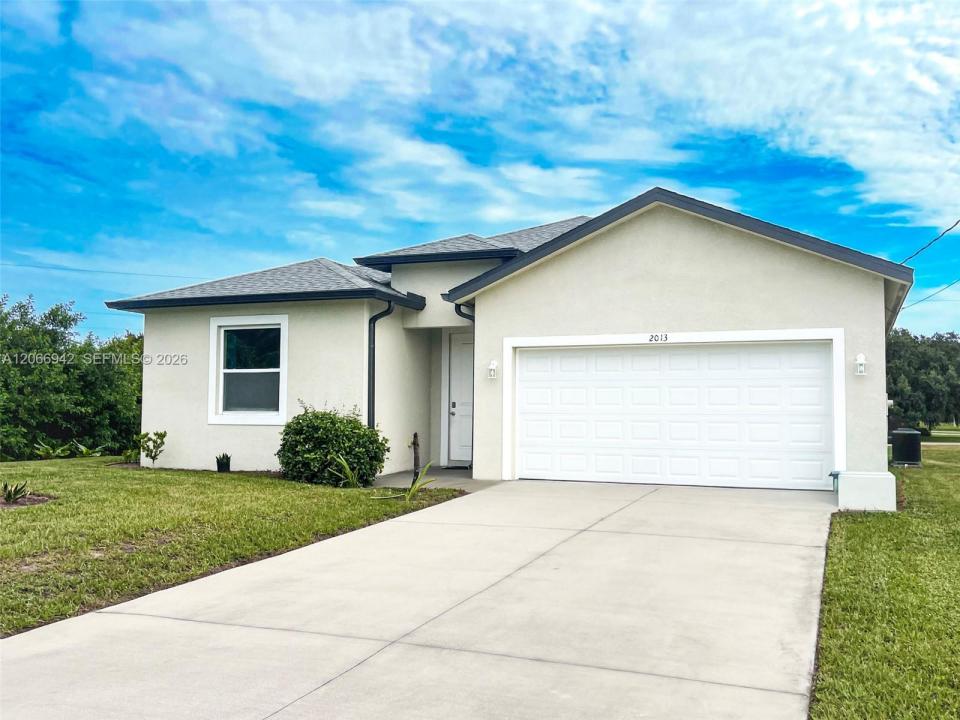
Dom jednorodzinny na sprzedaż, 2013 Odessa Circle, La Belle, Floryda 33935, USA
- Numer MLSA12066942
- 3
- 2
143 m² (1 544 ft²)
Oferta wystawiona przez Florida's Link Realty, Inc
Dom jednorodzinny na sprzedaż zlokalizowany w 2013 Odessa Circle, La Belle, Floryda 33935, USA jest aktualnie dostępny do kupienia.Ta nieruchomość ma 3 sypialnie, 2 łazienki.
Opis
Motivated Seller! Beautiful 2021-built 3bd 2ba home being sold FULLY FURNISHED—just bring your suitcase! Situated on an oversized lot in the desirable Port LaBelle community, nestled among beautiful oak trees. This move-in-ready home offers modern style, comfort, and convenience. Featuring luxury vinyl plank flooring throughout and a gorgeous kitchen with granite countertops, white cabinetry, a center island with a breakfast bar, stainless steel appliances, and a pantry. The spacious primary suite offers a walk-in closet and a master bathroom featuring dual granite vanities and a beautifully tiled walk-in shower with large-format tile and elegant decorative glass accents. A hallway with a privacy door leads to the two guest bedrooms and full bathroom, creating an ideal space for family, guests, in-law accommodations, or a home office. Additional highlights include hurricane impact windows, and a large backyard with fruit trees and plenty of room for a pool. Enjoy peaceful walks through the neighborhood on the community sidewalks while taking in the beautiful oak trees and Florida sunshine. Conveniently located near shopping, restaurants, parks, schools, fitness centers, medical facilities, and everyday conveniences. Easy access to FL-80 and Cowboy Way makes commuting to Fort Myers and surrounding areas a breeze. Whether you're looking for your next home, seasonal retreat or an investment opportunity, this property is one you won't want to miss!
Lokalizacja
2013 Odessa Circle, La Belle, Floryda 33935, USA
Charakterystyka nieruchomości
Nieruchomość
- Powierzchnia nieruchomości:
143 m² (1 544 ft²) - Typ: Umeblowany
- Udogodnienia: SpiżarniaMiejsce Na BasenPomieszczenie GospodarczeGarażPatioPodjazdGarderoby
Działka/Grunt
- Wielkość działki/gruntu:
1 093 m² (11 761 ft²)
Konstrukcja
- Rok budowy: 2021
- Pokrycie dachu: Gont
- Stan: Pod Klucz
- Konstrukcja: Beton/pustak
- naziemny: Tynk
Parking/Garaż
- Opis garażu: Garaż Połączony Z DomemAutomatycznie Otwierane Drzwi Garażowe
Sypialnie
- Sypialnie: 3
Łazienki
- Łącznie łazienki: 2
- Pełne łazienki: 2
Charakterystyka wnętrza
- Piętra: Winylowa
Cechy zewnętrzne
- Przestrzenie zewnętrzne: Patio
- Miejsca parkingowe:
Bezpieczeństwo
- Udogodnienia: Czujnik Dymu
Widok
- Udogodnienia: Na Ogród
Ogrzewanie i chłodzenie
- System grzewczy: ElektrycznyCentralne
- System chłodzenia: Wentylacja SufitowaElektrycznyCentralny System Klimatyzacji
Media
- Inne media / Inne instalacje: Kanalizacja MiejskaWoda Miejska
Społecznościowy
- Udogodnienia: Pozwolenie Na Zwierzęta Domowe