
1 800 000 USD
Dom jednorodzinny na sprzedaż, 20205 W Oak Haven Cir, Miami, Floryda 33179, USA
- Numer MLSA11961267
- 5
- 6
453 m² (4 881 ft²)
Oferta wystawiona przez The Corcoran Group
Dom jednorodzinny na sprzedaż zlokalizowany w 20205 W Oak Haven Cir, Miami, Floryda 33179, USA jest aktualnie dostępny do kupienia.Ta nieruchomość ma 5 sypialnie, 6 łazienki.
Opis
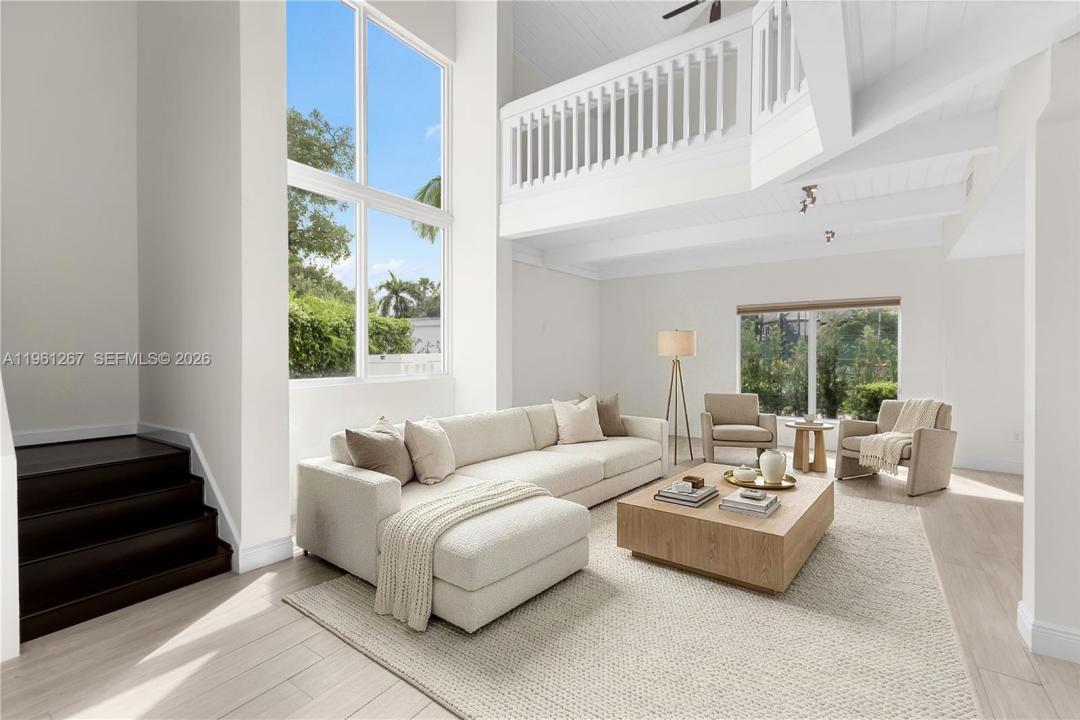
Nestled within the exclusive guard-gated Chateaux Estates in North Miami Beach, this beautifully updated, nearly 5,000 sq. ft. residence offers the perfect setting to grow and thrive. Designed for both everyday comfort and effortless entertaining, the home features 5 bedrooms plus a playroom, family room, and 5.5 baths. The expansive downstairs living area includes a stunning kosher kitchen with separate prep spaces, a sun-filled eat-in breakfast area, and an adjoining family room, complemented by formal living and dining rooms and a stylish bar for adult gatherings. A private guest or maid’s suite, laundry room, and two-car garage complete the first floor. Upstairs, the spacious primary suite impresses with high-beamed ceilings, a cozy sitting area, and a spa-like bath, while each child’s bedroom enjoys its own bathroom, including one with a fun hidden loft.
The vibrant community offers tennis, swimming, basketball, and a playground, creating the ideal backdrop for lifelong family memories. This home is freshly painted and move-in ready. Walk to houses of worship, and enjoy close proximity to both private and public schools, as well as after-school activities. My own four children always loved visiting their friends at Chateaux Estates.
Incredible value and a pleasure to show!
Lokalizacja
20205 W Oak Haven Cir, Miami, Floryda 33179, USA
Charakterystyka nieruchomości
Nieruchomość
- Powierzchnia nieruchomości:
453 m² (4 881 ft²) - Udogodnienia: Pomieszczenie GospodarczeGarażPatioPodjazdGarderoby
Działka/Grunt
- Wielkość działki/gruntu:
409 m² (4 402 ft²) - Opis działki: Ogrodzona
Konstrukcja
- Rok budowy: 1984
- Pokrycie dachu: Gont
- Stan: PrzebudowanyBudynek Po Remoncie
- Konstrukcja: Konstrukcja Z Betonowych Bloków (pełny Mur)
- naziemny: Siding Drewniany
Parking/Garaż
- Opis parkingu: Parking Dla Gości
- Opis garażu: Garaż Połączony Z DomemAutomatycznie Otwierane Drzwi Garażowe
Sypialnie
- Sypialnie: 5
Łazienki
- Łącznie łazienki: 6
- Pełne łazienki: 5
- WC: 1
Charakterystyka wnętrza
- Piętra: Płytki Ceramiczne
- Sufit:
- Bar: Barek
Cechy zewnętrzne
- Przestrzenie zewnętrzne: Patio
- Miejsca parkingowe: 4
Widok
- Udogodnienia: Na Kort TenisowyNa Ogród
Ogrzewanie i chłodzenie
- System grzewczy: Centralne
- System chłodzenia: Centralny System Klimatyzacji
Media
- Inne media / Inne instalacje: Kanalizacja MiejskaWoda Miejska
Społecznościowy
- Udogodnienia: Pozwolenie Na Zwierzęta DomoweBasenKorty Tenisowe
Informacje o szkołach
- Gimnazjum: Highland Oaks