
1 237 500 USD
Dom jednorodzinny na sprzedaż, 20292 Ocean Key Dr, Boca Raton, Floryda 33498, USA
- Numer MLSA12082056
- 5
- 3
297 m² (3 198 ft²)
Oferta wystawiona przez RealLook.com
Dom jednorodzinny na sprzedaż zlokalizowany w 20292 Ocean Key Dr, Boca Raton, Floryda 33498, USA jest aktualnie dostępny do kupienia.Ta nieruchomość ma 5 sypialnie, 3 łazienki.
Opis
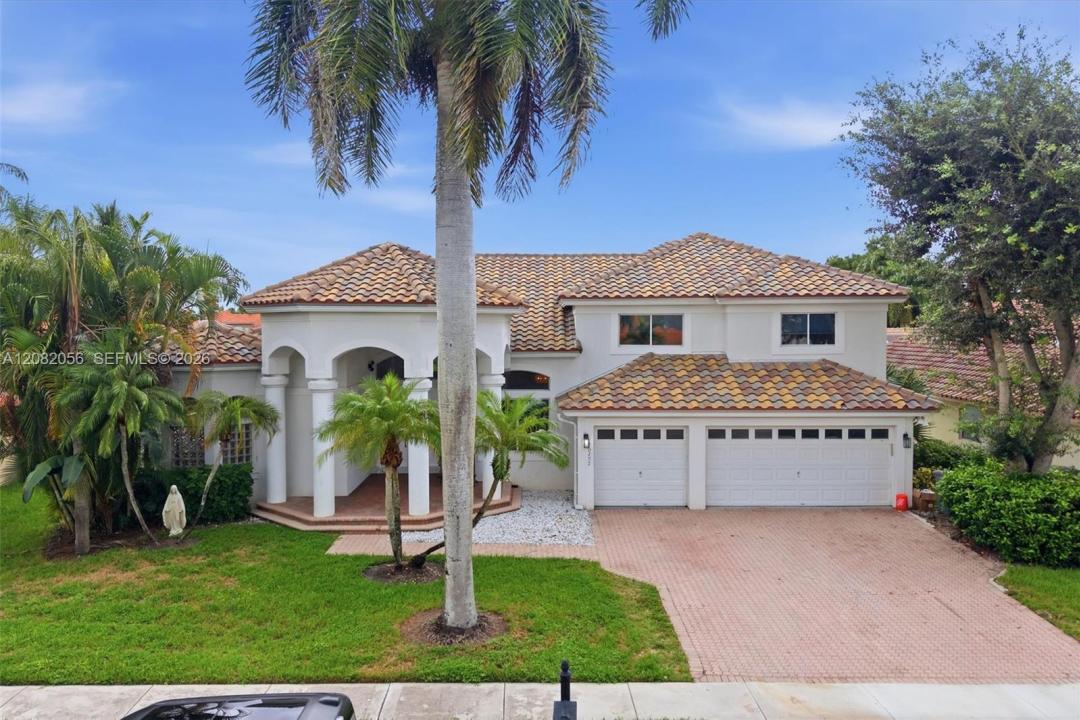
Welcome home to 20292 Ocean Key Dr, located in Boca Isles South! This stunning two-story Mediterranean home features over 3,100 SF with 5 bedrooms and 3 full bathrooms. Head inside to find bright, beautiful living spaces with volume ceilings and tile floors. The kitchen boasts a spacious island with a breakfast bar, stainless steel appliances, and a double wall oven. Outside, enjoy calm water views of the back pond, an in-ground, heated pool, and a large covered patio, providing year-round enjoyment. Additional features of this remarkable residence include a paver driveway, three-car garage, whole-house generator connection, and window protection (shutters/panels). Residents of Boca Isles South can enjoy many resort-style amenities, such as a fitness center, clubhouse, tennis courts, pool, and much more! Property sold "As-is". Buyer and/or buyer's agent responsible for verifying all pertinent information deemed relevant by the prospective buyer, including but not limited to square footage, acreage, utilities, taxes, zoning, permitting, condition, school zones, HOAs, etc. Seller requires use of their contract, their title company, and a minimum of 5% earnest money. Occupant in place. Subject to the tenant's rights, leased through 4/2027. Due to the tenant's schedule, the next available date to see this property is BY APPOINTMENT ONLY on Monday, 9/21 between 3-5 pm.
Lokalizacja
20292 Ocean Key Dr, Boca Raton, Floryda 33498, USA
Charakterystyka nieruchomości
Nieruchomość
- Powierzchnia nieruchomości:
297 m² (3 198 ft²) - Udogodnienia: GarażGanek OtwartyPatio
- Lokalizacja: Wybrzeże
Działka/Grunt
- Wielkość działki/gruntu:
826 m² (8 891 ft²)
Konstrukcja
- Rok budowy: 1995
- Konstrukcja: Konstrukcja Z Betonowych Bloków (pełny Mur)
Parking/Garaż
- Opis garażu: Garaż Połączony Z Domem
Sypialnie
- Sypialnie: 5
Łazienki
- Łącznie łazienki: 3
- Pełne łazienki: 3
Charakterystyka wnętrza
- Okna: Okiennice Chroniące Przed Huraganami
- Piętra: Terakota
- Sufit:
Cechy zewnętrzne
- Przestrzenie zewnętrzne: Patio
- Miejsca parkingowe:
Basen i spa
- Basen: Ogrzewany
Woda i żeglarstwo
- na wodę: Staw
teren rekreacyjny
- teren rekreacyjny: Basen
Widok
- Udogodnienia: Widok Na Wodę
Ogrzewanie i chłodzenie
- System grzewczy: Elektryczny
- System chłodzenia: Wentylacja SufitowaCentralny System Klimatyzacji
Media
- Inne media / Inne instalacje: Kanalizacja MiejskaWoda Miejska
Społecznościowy
- Udogodnienia: Sala Do ĆwiczeńPomieszczenie KluboweBasenKorty Tenisowe
Informacje o szkołach
- Gimnazjum: Eagles Landing
- Szkoła Podstawowa: Sunrise Park