
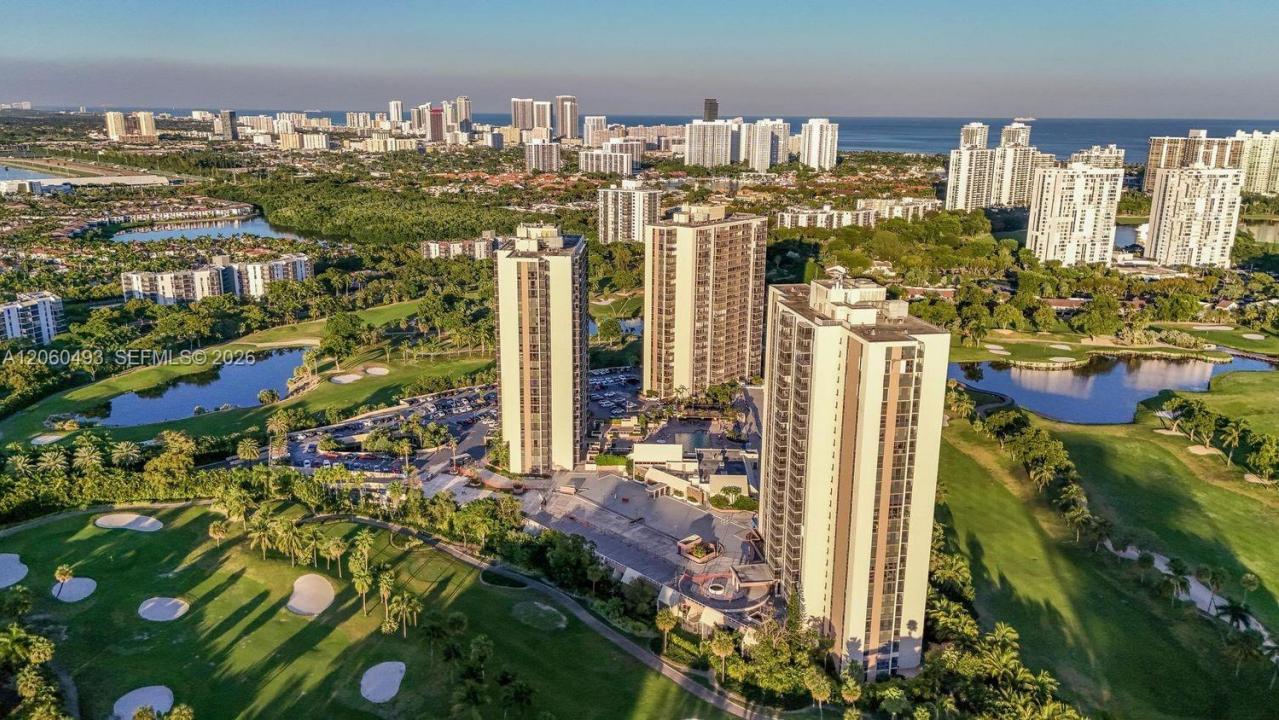
242 000 USD
Mieszkanie na sprzedaż, 20335 W Country Club Dr 1702, Aventura, Floryda 33180, USA
- Numer MLSA12060493
- 2
- 2
106 m² (1 138 ft²)
Oferta wystawiona przez Compass Florida, LLC
Mieszkanie na sprzedaż zlokalizowany w 20335 W Country Club Dr 1702, Aventura, Floryda 33180, USA jest aktualnie dostępny do kupienia.Ta nieruchomość ma 2 sypialnie, 2 łazienki.
Opis
Welcome to high-rise living at its finest! This bright and spacious 2-bedroom, 2-bathroom condo at 20335 W Country Club Dr in Aventura offers 1,138 square feet of comfortable living space. Boasting tile floors throughout, this unit provides timeless style and a functional layout for modern living.
Fully equipped kitchen with brand new appliances ready to welcome a new family. The primary suite features a walk-in closet, offering ample storage and organization options. The unit is climate-controlled with central AC and heat, including electric heating for year-round comfort.
You'll love the exceptional amenities this building provides. Relax and unwind in the heated pool, spa or spend your days the well-equipped gym. The building further enhances your lifestyle with conveniences like a doorman, intercom system, assigned garage parking, guest parking, and additional parking spaces included.
This residence also comes with access to a common media/recreation room and bike room for extra storage needs. Laundry facilities within the building and the convenience of brand new elevators ensure ease of living. Security patrol services offer peace of mind.
Located in the heart of Aventura, this home encompasses the perfect mix of comfort, style, and amenities. Don’t miss the chance to make this exceptional property yours! Call today to schedule your private showing.
Lokalizacja
20335 W Country Club Dr 1702, Aventura, Floryda 33180, USA
Charakterystyka nieruchomości
Nieruchomość
- Powierzchnia nieruchomości:
106 m² (1 138 ft²) - Udogodnienia: GarażOszklony Balkon
Konstrukcja
- Rok budowy: 1975
- Styl domu: Budynek Wielopiętrowy
- Konstrukcja: Konstrukcja Z Betonowych Bloków (pełny Mur)
Parking/Garaż
- Opis parkingu: Parking Dla GościParking ZadaszonyPrzydzielony
Sypialnie
- Sypialnie: 2
Łazienki
- Łącznie łazienki: 2
- Pełne łazienki: 2
Charakterystyka wnętrza
- Piętra: Płytki Ceramiczne
Bezpieczeństwo
- Udogodnienia: Patrol BezpieczeństwaCzujnik Dymu
Widok
- Udogodnienia: Widok Na Pole GolfoweWidok Na Basen
Ogrzewanie i chłodzenie
- System grzewczy: ElektrycznyCentralne
- System chłodzenia: ElektrycznyCentralny System Klimatyzacji
Społecznościowy
- Udogodnienia: MagazynekPozwolenie Na Zwierzęta DomoweSaunaPokój Do Gry W BillardKlub Sportowy Dla MieszkańcówBibliotekaOgrzewany Basen
Informacje o szkołach
- Gimnazjum: Highland Oaks