
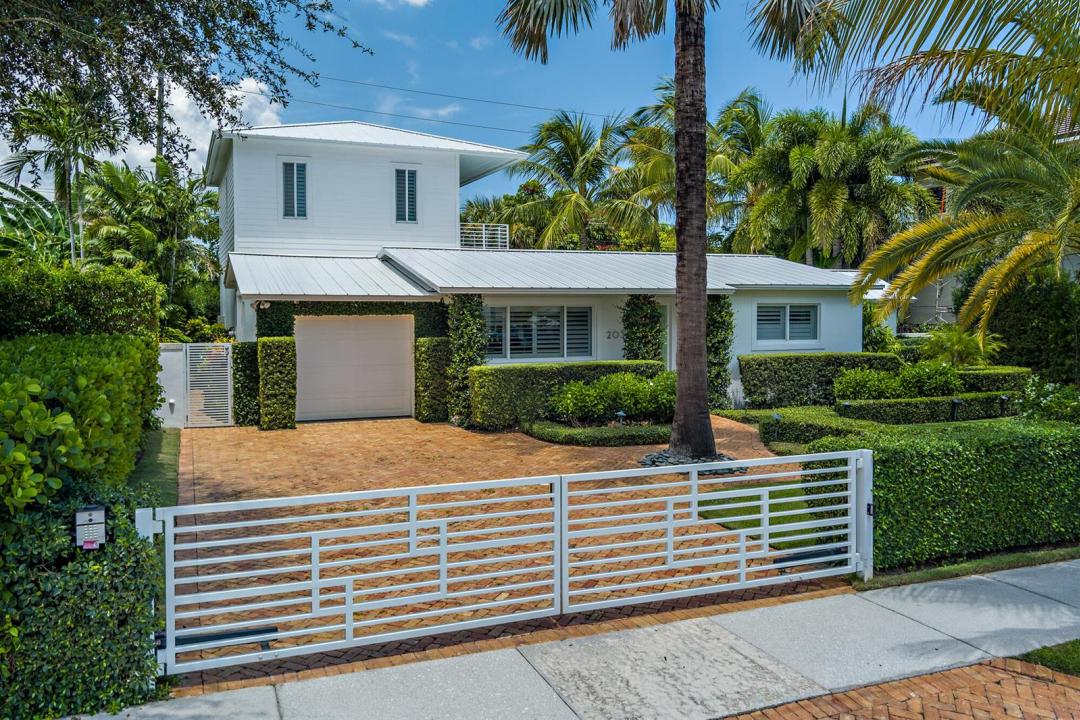
2 995 000 USD
Dom jednorodzinny na sprzedaż, 203 Arlington Road, West Palm Beach, Floryda 33405, USA
- Numer MLSB26071886
- 4
- 4
197 m² (2 118 ft²)
Oferta wystawiona przez Simon Isaacs Real Estate LLC
Dom jednorodzinny na sprzedaż zlokalizowany w 203 Arlington Road, West Palm Beach, Floryda 33405, USA jest aktualnie dostępny do kupienia.Ta nieruchomość ma 4 sypialnie, 4 łazienki.
Opis
Located on the quiet south end of SoSo, this beautifully renovated 4-bed, 4-bath home offers 2,784 total square feet and a thoughtful blend of style, comfort, and functionality. Completely renovated throughout, the home features impact glass, hardwood & marble floors, and bright, inviting living spaces. The kitchen is both stylish and functional, with high-end appliances and a wine fridge, opening seamlessly to the main living and dining areas. Three bedrooms are located on the main level, including a junior primary suite, while the entire second floor is dedicated to the primary suite, offering a spacious ensuite bath, generous walk-in closet, and private terrace overlooking the pool and lush landscaping. Outdoors, the fully gated property offers a private tropical setting centered around a heated saltwater pool and spa with a cascading water feature. Mature landscaping surrounds the pool area, which also features an outdoor shower and ample space for relaxing and entertaining. Ideally located just moments from the Intracoastal and Flagler Drive bike path, the home is also convenient to The Park golf course, South Olive Tennis Center, and the new Trader Joe's, offering easy access to some of the best recreation and everyday amenities in the area.
Lokalizacja
203 Arlington Road, West Palm Beach, Floryda 33405, USA
Charakterystyka nieruchomości
Nieruchomość
- Powierzchnia nieruchomości:
197 m² (2 118 ft²) - Udogodnienia: GarażSchowekGarderoby
Działka/Grunt
- Wielkość działki/gruntu:
697 m² (7 500 ft²) - Opis działki: Ogrodzona
Konstrukcja
- Rok budowy: 1955
- Pokrycie dachu: Blacha
- Stan: PrzebudowanyBudynek Po Remoncie
- Konstrukcja: Konstrukcja Z Betonowych Bloków (pełny Mur)
Parking/Garaż
- Opis garażu: Garaż Połączony Z Domem
Sypialnie
- Sypialnie: 4
Łazienki
- Łącznie łazienki: 4
- Pełne łazienki: 4
Charakterystyka wnętrza
- Piętra: DrewnianaMarmur
Basen i spa
- Basen: OgrzewanyPrywatny Basen
- Wanna z hydromasażem (jacuzzi): Ogrzewany
teren rekreacyjny
- teren rekreacyjny: Wanna Z Hydromasażem (jacuzzi)Basen
Ogrzewanie i chłodzenie
- System grzewczy: Centralne
- System chłodzenia: Centralny System Klimatyzacji
Media
- Inne media / Inne instalacje: KanalizacjaMiejskiKanalizacja Dostępna W Pobliżu DziałkiKanalizacja Miejska
Społecznościowy
- Udogodnienia: Pozwolenie Na Zwierzęta DomoweBasen
Informacje o szkołach
- Szkoła Średnia: Forest Hill Community
- Gimnazjum: Conniston
- Szkoła Podstawowa: South Olive