
759 999 USD
Dom jednorodzinny na sprzedaż, 20425 SW 319th St, Homestead, Floryda 33030, USA
- Numer MLSA12081889
- 4
- 3
220 m² (2 372 ft²)
Oferta wystawiona przez EXP Realty LLC
Dom jednorodzinny na sprzedaż zlokalizowany w 20425 SW 319th St, Homestead, Floryda 33030, USA jest aktualnie dostępny do kupienia.Ta nieruchomość ma 4 sypialnie, 3 łazienki.
Opis
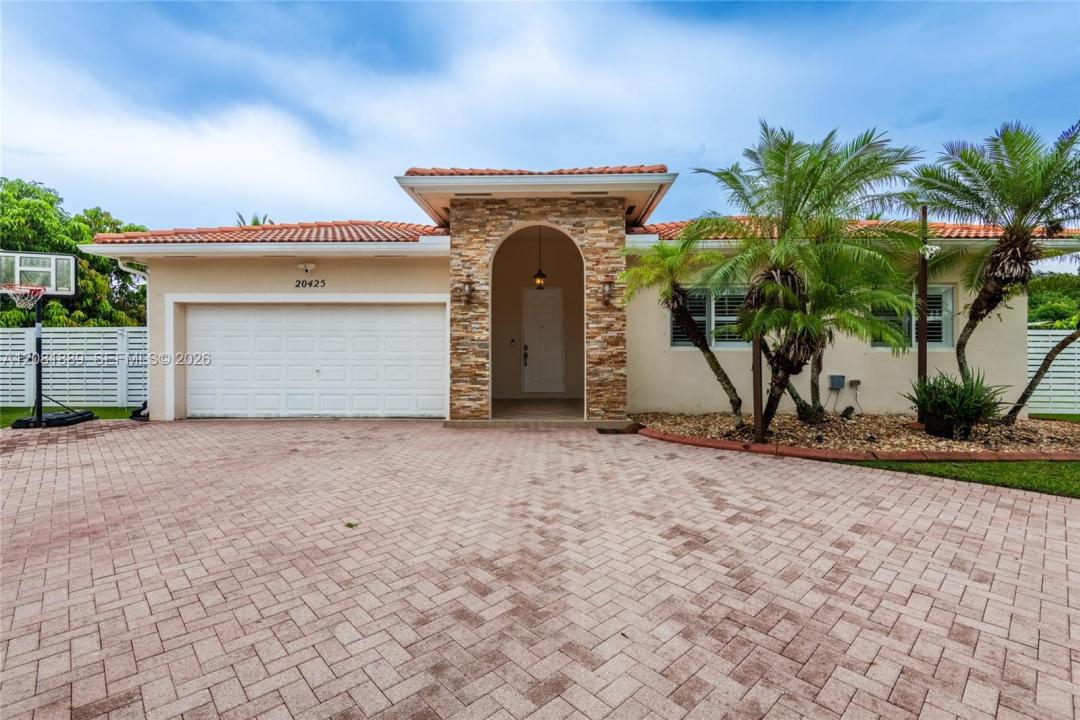
Welcome to this beautifully appointed 4-bedroom, 2.5-bath Homestead residence, ideally positioned on a lovely cul-de-sac. A grand, covered foyer-style entry, expansive entrance, high ceilings, plantation wood shutters, and beautifully landscaped grounds create an impressive first impression.
The spacious kitchen is designed for both style and functionality, featuring abundant cabinetry, granite countertops, glass backsplash, and a sleek flat-top stove. Elegant barn-style sliding doors accent the den and kitchen pantry, while every bedroom offers organized closet cabinetry for exceptional storage.
Step outside to your private backyard retreat, featuring a large fully fenced yard, expansive patio, private terrace, wood-burning fireplace, and storage shed—perfect for sophisticated entertaining or relaxing Florida evenings.
Additional highlights include a new tankless water heater, extended circular driveway, and surround sound wiring in select areas.
Beautifully appointed, thoughtfully designed, and filled with character—this exceptional Homestead home offers the perfect blend of elegance, comfort, and Florida outdoor living.
Lokalizacja
20425 SW 319th St, Homestead, Floryda 33030, USA
Charakterystyka nieruchomości
Nieruchomość
- Powierzchnia nieruchomości:
220 m² (2 372 ft²) - Udogodnienia: SpiżarniaPomieszczenie GospodarczeGanek OtwartyPatioPodjazd
- Inne konstrukcje budowlane: Budynek Gospodarczy
Działka/Grunt
- Wielkość działki/gruntu:
1 951 m² (21 000 ft²) - Opis działki: Ogrodzona
Konstrukcja
- Rok budowy: 2009
- Konstrukcja: Beton/pustak
Parking/Garaż
- Opis garażu: Garaż Połączony Z Domem
Sypialnie
- Sypialnie: 4
Łazienki
- Łącznie łazienki: 3
- Pełne łazienki: 2
- WC: 1
Charakterystyka wnętrza
- Drzwi: Szklane Drzwi
- Okna: ŻaluzjeOkiennice Chroniące Przed Huraganami
- Piętra: TerakotaPłytki Ceramiczne
- Sufit: Skośne Sufity
Cechy zewnętrzne
- Przestrzenie zewnętrzne: Patio
- Podjazd: Podjazd - Okrężny
- Miejsca parkingowe:
Ogrzewanie i chłodzenie
- System grzewczy: Centralne
- System chłodzenia: Wentylacja SufitowaCentralny System Klimatyzacji
Media
- Inne media / Inne instalacje: SzamboStudnia
Społecznościowy
Informacje o szkołach
- Szkoła Średnia: South Dade
- Gimnazjum: Homestead
- Szkoła Podstawowa: West Homestead