
420 000 USD
Dom jednorodzinny na sprzedaż, 2043 SE Camilo Street, Port St. Lucie, Floryda 34952, USA
- Numer MLSB26040885
- 3
- 2
167 m² (1 798 ft²)
Oferta wystawiona przez Nobs Realty LLC
Dom jednorodzinny na sprzedaż zlokalizowany w 2043 SE Camilo Street, Port St. Lucie, Floryda 34952, USA jest aktualnie dostępny do kupienia.Ta nieruchomość ma 3 sypialnie, 2 łazienki.
Opis
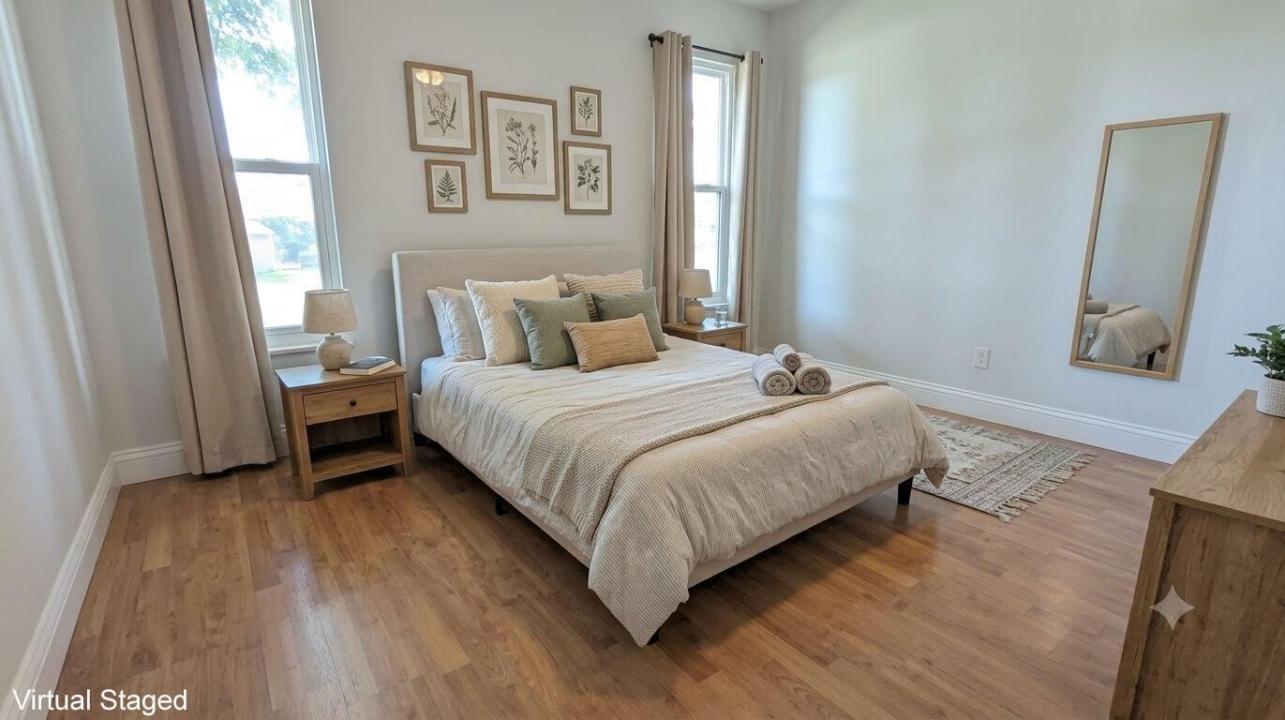
Discover comfortable Florida living in this beautifully updated 3-bedroom, 2-bath pool home offering 1,798 square feet of living space on a large corner lot in desirable East Port St. Lucie, east of US-1. Lovingly maintained by its current owner, the home features numerous upgrades, including impact windows, two sets of impact French doors, and a new A/C system with all-new ductwork, all installed in 2021. The spacious floor plan includes a large open kitchen, updated bathrooms, and tile flooring throughout the kitchen, primary bedroom, living room, family room, laundry room, and main living areas. Bedrooms 2 and 3 feature laminate flooring. A former covered porch has been converted into a functional home office or den, offering valuable flex space for remote work, hobbies, or additional living needs. The oversized laundry room adds everyday convenience with a utility sink and newer Samsung washer and dryer. An oversized one-car garage provides additional storage space. Step outside to your private tropical oasis, featuring a fully fenced backyard, heated pool, and storage shed for tools, equipment, and outdoor essentials. Conveniently located near beaches, the river, shopping, dining, and the hospital, this exceptional home offers an ideal blend of comfort, style, and location. Schedule your private showing today.
Lokalizacja
2043 SE Camilo Street, Port St. Lucie, Floryda 34952, USA
Charakterystyka nieruchomości
Nieruchomość
- Powierzchnia nieruchomości:
167 m² (1 798 ft²) - Typ: Nieumeblowany
- Udogodnienia: SpiżarniaPomieszczenie GospodarczeGarażPodjazdPodłączenie Dla Pralki
Działka/Grunt
- Wielkość działki/gruntu:
1 174 m² (12 632 ft²) - Opis działki: OgrodzonaDziałka Narożna
Konstrukcja
- Rok budowy: 1985
- Pokrycie dachu: Polimerowe/goncianeGont
- Konstrukcja: SzkieletowaKamieńSzkielet I Stiuk
- naziemny: Siding Drewniany
Parking/Garaż
- Opis garażu: Garaż Połączony Z Domem
Sypialnie
- Sypialnie: 3
Łazienki
- Łącznie łazienki: 2
- Pełne łazienki: 2
Charakterystyka wnętrza
- Drzwi: Szklane Drzwi
- Piętra: Terakota
- Sufit: Skośne Sufity
Basen i spa
- Basen: OgrzewanyPrywatny Basen
teren rekreacyjny
- teren rekreacyjny: Basen
Widok
- Udogodnienia: Widok Na BasenNa Ogród
Ogrzewanie i chłodzenie
- System grzewczy: ElektrycznyCentralne
- System chłodzenia: Centralny System Klimatyzacji
Media
- Telekomunikacja: Dostępna Telewizja Kablowa
- Inne media / Inne instalacje: KanalizacjaMiejskiKanalizacja Dostępna W Pobliżu DziałkiKanalizacja Miejska
Społecznościowy
- Udogodnienia: Pozwolenie Na Zwierzęta DomoweBasen