
979 900 USD
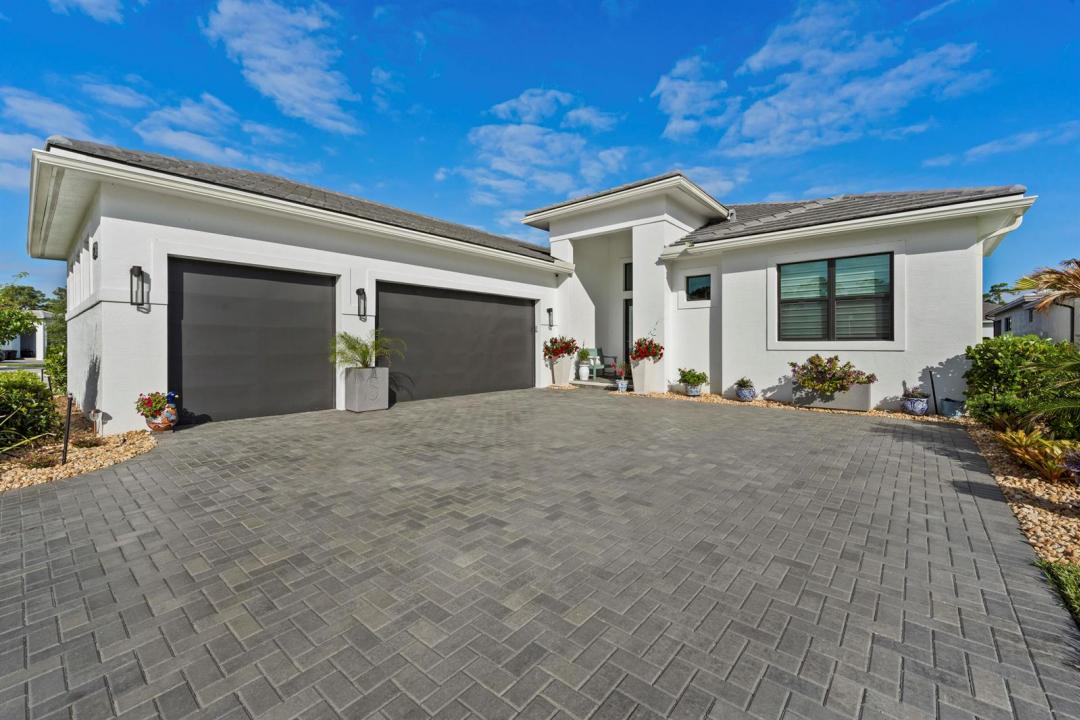
Dom jednorodzinny na sprzedaż, 2044 SE Mosaic Boulevard, Port St. Lucie, Floryda 34984, USA
- Numer MLSB26019737
- 3
- 4
247 m² (2 654 ft²)
Oferta wystawiona przez Keller Williams Realty Of The
Dom jednorodzinny na sprzedaż zlokalizowany w 2044 SE Mosaic Boulevard, Port St. Lucie, Floryda 34984, USA jest aktualnie dostępny do kupienia.Ta nieruchomość ma 3 sypialnie, 4 łazienki.
Opis
Welcome to 2044 SE Mosaic Bvd, a thoughtful residence designed for comfortable, modern living. Stepping through the front door, the wood inlay ceiling and the curated pendant lighting immediately set a tone of refinement. This 2,654 sq ft home flows seamlessly across 24-inch tile flooring, creating an open, airy feel that extends from the foyer into the living areas and the primary suite. The living room serves as a true center of the home, featuring an electric fireplace set against a tile accent wall and integrated Sonos surround sound, ideal for quiet evenings or hosting friends. Culinary enthusiasts will appreciate the kitchen, equipped with GE Profile appliances, extended 42-inch cabinetry, quartz countertops, and a substantial island that invites casual conversation. The layout includes three bedrooms, two and a half baths, plus a versatile den perfect for a home office or library. Thoughtful upgrades are found throughout: custom silk blinds, plantation shutters at the entry, and generous storage with custom shelving in the pantry. Practicality meets luxury in the garage, which is finished with epoxy flooring, cabinetry, and dual dehumidifiers. Outdoors, the oversized 0.3-acre lot provides a sense of privacy. Situated in a gated community, this property offers access to a community pool, tennis facilities, and a fitness room, balancing quiet enjoyment with active neighborhood amenities. This home invites you to experience a lifestyle centered on ease and intentional design. HOA dues are paid until January 2027.
Lokalizacja
2044 SE Mosaic Boulevard, Port St. Lucie, Floryda 34984, USA
Charakterystyka nieruchomości
Nieruchomość
- Powierzchnia nieruchomości:
247 m² (2 654 ft²) - Udogodnienia: Ganek OsłoniętySpiżarniaPomieszczenie GospodarczeGarażPatioPodjazdPodłączenie Dla PralkiGarderoby
Działka/Grunt
- Wielkość działki/gruntu:
1 214 m² (13 068 ft²) - Opis działki: OgrodzonaDziałka Narożna
Konstrukcja
- Rok budowy: 2024
- Styl domu: WspółczesnyModernistyczny
- Pokrycie dachu: Dachówka
- Konstrukcja: Konstrukcja Z Betonowych Bloków (pełny Mur)Beton/pustakWylewany Fundament
- naziemny: Tynk
Parking/Garaż
- Opis garażu: Garaż Połączony Z DomemAutomatycznie Otwierane Drzwi Garażowe
Sypialnie
- Sypialnie: 3
Łazienki
- Łącznie łazienki: 4
- Pełne łazienki: 3
- WC: 1
Inne pokoje
- Rodzaje pomieszczeń: Pokój Telewizyjny/Biblioteka Domowa/GabinetPralnia
- Opis kuchni: Z "wyspą"
- Wyposażenie: PralkaKuchenka MikrofalowaPiekarnik - ŚciennyLodówkaPiekarnik - Samooczyszczający SięRozdrabniacz OdpadówSuszarkaMaszyna Do LoduZmywarka
Charakterystyka wnętrza
- Okna: ŻaluzjeŻaluzje
- Piętra: TerakotaWinylowaDywanWylewka Betonowa
- Sufit:
Cechy zewnętrzne
- Przestrzenie zewnętrzne: Ganek OsłoniętyPatio
- Miejsca parkingowe:
Basen i spa
- Basen: Prywatny Basen Wyposażenie PozostajeOdgrodzony
teren rekreacyjny
- teren rekreacyjny: Basen
Bezpieczeństwo
- Udogodnienia: Czujnik Dymu
Widok
- Udogodnienia: Widok Na BasenWidok Na Wodę
Ogrzewanie i chłodzenie
- System grzewczy: Centralne
- System chłodzenia: Wentylacja SufitowaCentralny System Klimatyzacji
Media
- Inne media / Inne instalacje: KanalizacjaMiejskiKanalizacja Miejska
Społecznościowy
- Udogodnienia: Sala Do ĆwiczeńPomieszczenie KlubowePozwolenie Na Zwierzęta DomoweBasenKorty TenisoweKlub Sportowy Dla Mieszkańców