
3 890 000 USD
Farma na sprzedaż, 20455 SW 154th Ave, Miami, Floryda 33187, USA
- Numer MLSA12010431
- 6
- 5
465 m² (5 007 ft²)
Oferta wystawiona przez Keller Williams Capital Realty
gospodarstwo na sprzedaż zlokalizowany w 20455 SW 154th Ave, Miami, Floryda 33187, USA jest aktualnie dostępny do kupienia.Ta nieruchomość ma 6 sypialnie, 5 łazienki.
Opis
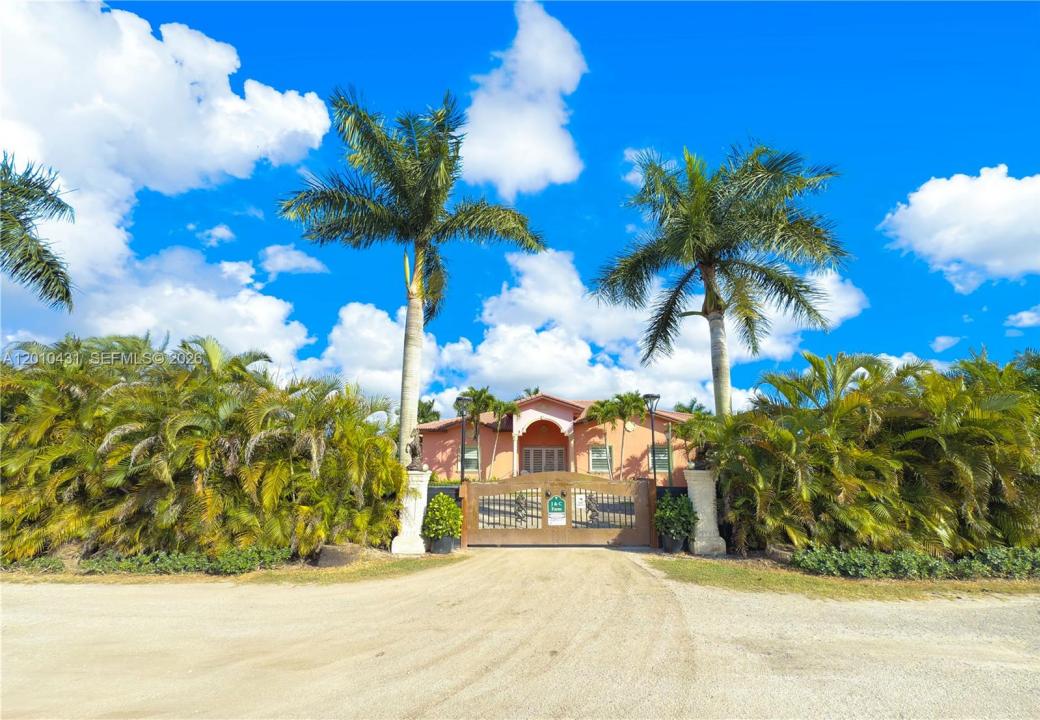
Welcome to the Redlands! Rare 5.2-acres income-producing estate where luxury living meets agricultural opportunity. Positioned on a corner lot, this gated property features three separate entrances for seamless access, operations, and privacy. The main residence, built in 2009, is a designer’s retreat offering 4 bedrooms, 3 baths, and a private 1/1 in-law suite with its private entrance. The second living unit is a detached Grandfathered 2-bedroom, 1-bath Guest House adding significant value, ideal for staff, guests, or rental income.
The property is fully equipped with a water purification system, a thriving nursery, and expansive open flex space ready for versatile farmland use. Enjoy a resort-style pond pool with cascading waterfalls, creating a true private retreat or event space.
Sale includes the complete, full operations as shown- setup with irrigation, two office spaces, and dedicated agricultural infrastructure, making this a turnkey opportunity for business or lifestyle use.
Prime location just minutes from Naranja and Quail Roost Dr. and under 10 minutes to the Florida Turnpike, this estate offers unmatched accessibility while maintaining total privacy. Ideal for a private compound, agritourism venture, or income-driven investment.
Lokalizacja
20455 SW 154th Ave, Miami, Floryda 33187, USA
Charakterystyka nieruchomości
Nieruchomość
- Powierzchnia nieruchomości:
465 m² (5 007 ft²) - Udogodnienia: SpiżarniaMiejsce Na BasenPomieszczenie GospodarczeGanek OtwartyTarasWiata Garażowa
- Inne konstrukcje budowlane: Szklarnia
Działka/Grunt
- Wielkość działki/gruntu:
21 044 m² (226 512 ft²) - Opis działki: Konie Dozwolone
Konstrukcja
- Rok budowy: 2009
- Typ dachu: Beczkowy
- Konstrukcja: Konstrukcja Z Betonowych Bloków (pełny Mur)Beton/pustak
Parking/Garaż
- Opis parkingu: Parking Na Samochód Kempingowy/łódźParking Zadaszony
Sypialnie
- Sypialnie: 6
Łazienki
- Łącznie łazienki: 5
- Pełne łazienki: 5
Charakterystyka wnętrza
- Okna: Żaluzje
- Piętra: Terakota
- Listwy wykończeniowe: Szafy Ścienne
Cechy zewnętrzne
- Przestrzenie zewnętrzne: Taras
- Miejsca parkingowe: 10
- Opis wiaty garażowej: Wiata Wolnostojąca
Basen i spa
- Basen: Wyposażenie PozostajeWbudowany W ZiemięBetonowyBasen Z Jacuzzi
teren rekreacyjny
- teren rekreacyjny: BasenGrill
Jeździectwo / Rolnictwo
- Struktury: Stodoła
Widok
- Udogodnienia: Na Ogród
Ogrzewanie i chłodzenie
- System grzewczy: Elektryczny
- System chłodzenia: Centralny System Klimatyzacji
Media
- Inne media / Inne instalacje: SzamboStudnia
Społecznościowy
- Udogodnienia: Pozwolenie Na Zwierzęta DomoweWanna Z Hydromasażem (jacuzzi)
Informacje o szkołach
- Szkoła Średnia: South Dade
- Gimnazjum: Redland
- Szkoła Podstawowa: Redland