
1 350 000 USD
Dom jednorodzinny na sprzedaż, 2049 Windward Dr, Lauderdale By The Sea, Floryda 33062, USA
- Numer MLSA12071493
- 3
- 2
169 m² (1 818 ft²)
Oferta wystawiona przez Florida Realty Fusion Corp
Dom jednorodzinny na sprzedaż zlokalizowany w 2049 Windward Dr, Lauderdale By The Sea, Floryda 33062, USA jest aktualnie dostępny do kupienia.Ta nieruchomość ma 3 sypialnie, 2 łazienki.
Opis
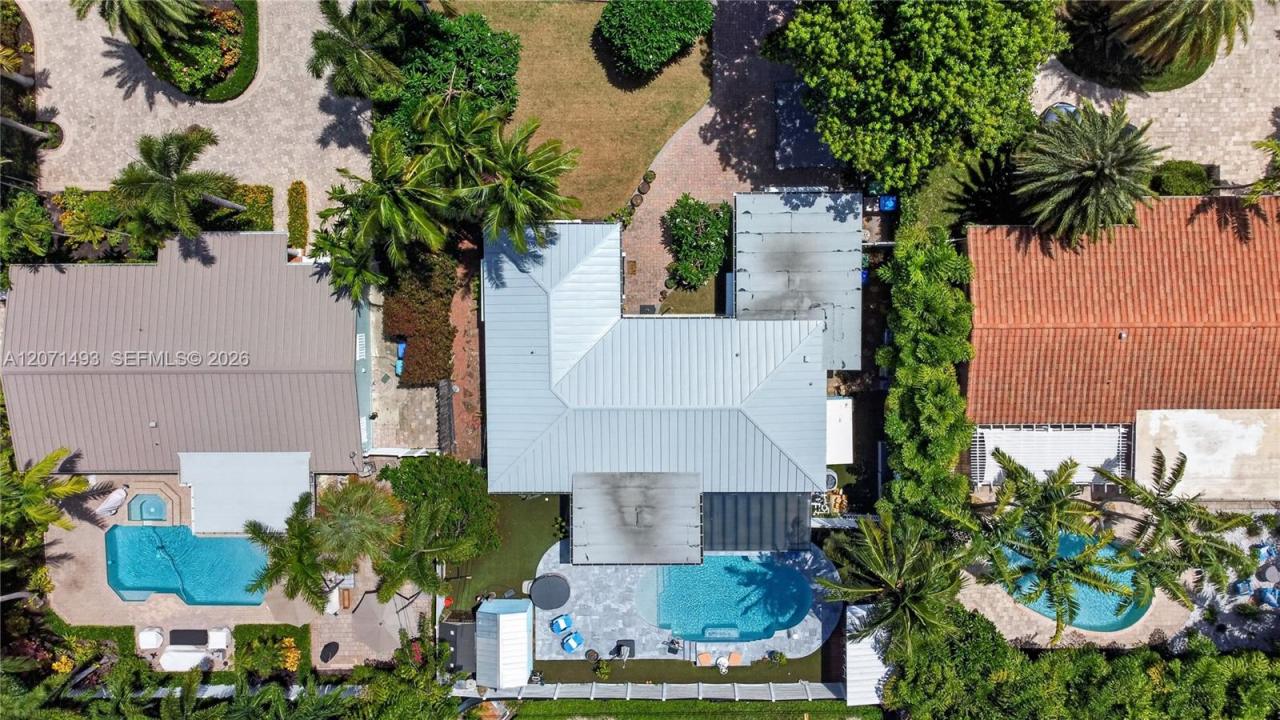
Spacious pool home in sought-after Bel-Air! This beautifully renovated property combines modern luxury, comfort, and exceptional outdoor living, making it an ideal home for both everyday living and entertaining.
The home features a new metal roof, flat roof, and gutters, along with impact windows and doors throughou. Numerous upgrades have been done to the property, including new flooring throughout, upgraded bathrooms, a tankless water heater,open-concept kitchen equipped with a gas stove and luxury high-end appliances.
The flexible floor plan includes an additional living area with a private entrance, perfect for a mother-in-law suite, guest quarters, or a spacious third bedroom/master suite. This versatile space offers privacy and for guests or extended family.
Step outside into your own private paradise. The completely remodeled backyard and pool area features a stunning infinity-edge saltwater pool, hot tub, open air pool bar and fountain, all surrounded by manicured landscaping. Low-maintenance artificial turf adds to the beautifully designed outdoor space, creating the perfect setting for relaxing or entertaining year-round.
The property also includes two custom sheds with power, providing excellent storage or workspace options. With its extensive renovations, modern finishes, versatile living spaces, and spectacular backyard oasis, this exceptional Bel-Air home is truly move-in ready and offers the perfect blend of coastal-town living and resort-style luxury.
Lokalizacja
2049 Windward Dr, Lauderdale By The Sea, Floryda 33062, USA
Charakterystyka nieruchomości
Nieruchomość
- Powierzchnia nieruchomości:
169 m² (1 818 ft²) - Udogodnienia: Ganek OtwartyPodjazd
Działka/Grunt
- Wielkość działki/gruntu:
732 m² (7 877 ft²) - Opis działki: Ogrodzona
Konstrukcja
- Rok budowy: 1957
- Pokrycie dachu: Blacha
Sypialnie
- Sypialnie: 3
Łazienki
- Łącznie łazienki: 2
- Pełne łazienki: 2
Charakterystyka wnętrza
- Piętra: TerakotaDrewniana
Basen i spa
- Basen: Wbudowany W Ziemię
teren rekreacyjny
- teren rekreacyjny: Basen
Widok
- Udogodnienia: Na Ogród
Ogrzewanie i chłodzenie
- System grzewczy: Centralne
- System chłodzenia: Wentylacja SufitowaCentralny System Klimatyzacji
Media
- Inne media / Inne instalacje: Gaz ZiemnyKanalizacja MiejskaWoda Miejska
Społecznościowy
Informacje o szkołach
- Szkoła Średnia: Northeast
- Gimnazjum: Pompano B.Middle
- Szkoła Podstawowa: Mcnab