
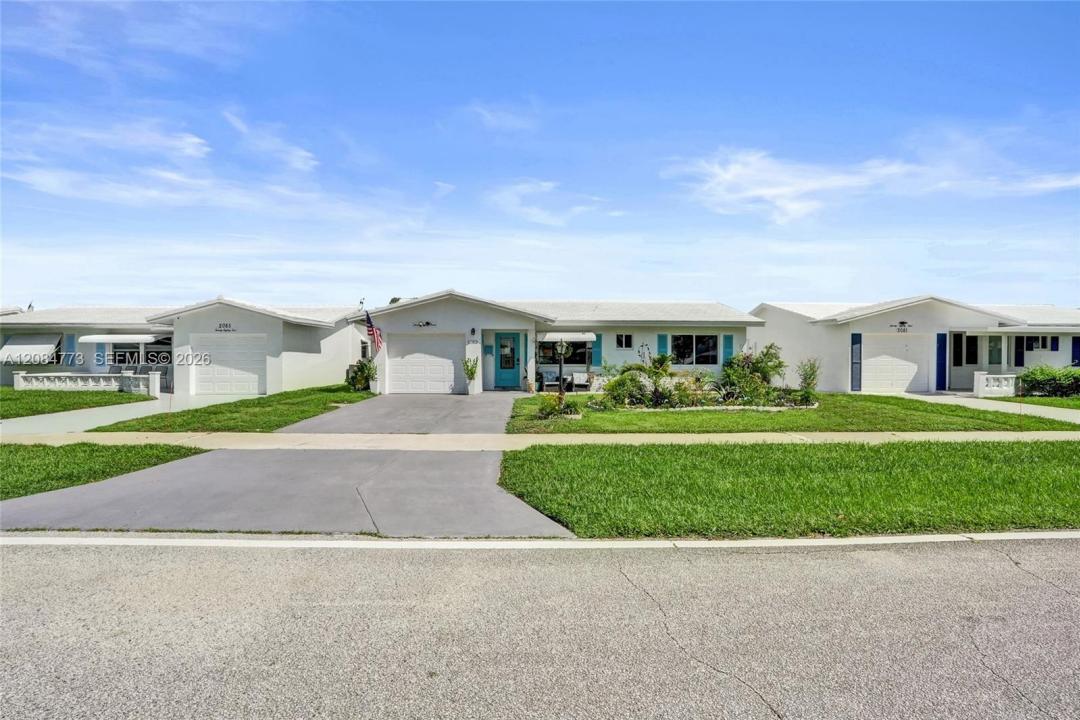
325 000 USD
Dom jednorodzinny na sprzedaż, 2083 SW 13th Ave, Boynton Beach, Floryda 33426, USA
- Numer MLSA12084773
- 2
- 2
100 m² (1 077 ft²)
Oferta wystawiona przez Keller Williams Eagle Realty
Dom jednorodzinny na sprzedaż zlokalizowany w 2083 SW 13th Ave, Boynton Beach, Floryda 33426, USA jest aktualnie dostępny do kupienia.Ta nieruchomość ma 2 sypialnie, 2 łazienki.
Opis
Welcome to resort style living in this beautifully updated single-family home nestled in a sought-after 55+ active adult community, where comfort, convenience, and an incredible lifestyle come together. Step inside to discover a thoughtfully renovated interior featuring a completely updated kitchen with new cabinetry and stainless-steel appliances, beautifully updated bathrooms, new flooring, upgraded insulation, and new A/C ductwork. New hurricane-impact windows and doors provide added peace of mind, energy efficiency, and year-round comfort. Outside, the resurfaced driveway with durable epoxy texture adds curb appeal and low-maintenance convenience. Best of all, the recreation lease is PAID IN FULL—a valuable benefit that not every home in the community offers!
Enjoy an active lifestyle with access to a FREE golf course, recreation facilities, and a welcoming community designed for easy living and enjoyment. Spend your days on the course, socializing with neighbors, or simply relaxing at home. Perfectly located minutes from beautiful beaches, shopping, restaurants, entertainment, and everyday conveniences, this home offers the ideal combination of modern upgrades and resort-style Florida living.
Move-in ready, extensively updated, and packed with value—this is Florida living at its best!
Lokalizacja
2083 SW 13th Ave, Boynton Beach, Floryda 33426, USA
Charakterystyka nieruchomości
Nieruchomość
- Powierzchnia nieruchomości:
100 m² (1 077 ft²) - Udogodnienia: GarażPodjazdPralnia W GarażuGarderoby
Działka/Grunt
- Wielkość działki/gruntu:
409 m² (4 399 ft²)
Konstrukcja
- Rok budowy: 1972
- Pokrycie dachu: Betonowe
- Konstrukcja: Konstrukcja Z Betonowych Bloków (pełny Mur)
Sypialnie
- Sypialnie: 2
Łazienki
- Łącznie łazienki: 2
- Pełne łazienki: 2
Inne pokoje
- Rodzaje pomieszczeń: Przeszklona Weranda
- Wyposażenie: PralkaKuchenkaLodówkaSuszarkaZmywarka
- Opis pralni: Pralnia W Garażu
Charakterystyka wnętrza
- Piętra: TerakotaDrewniana
Ogrzewanie i chłodzenie
- System grzewczy: Centralne
- System chłodzenia: Centralny System Klimatyzacji
Media
- Inne media / Inne instalacje: Kanalizacja MiejskaWoda Miejska
Społecznościowy
- Udogodnienia: Pomieszczenie KlubowePole GolfowePozwolenie Na Zwierzęta DomoweWanna Z Hydromasażem (jacuzzi)Basen