
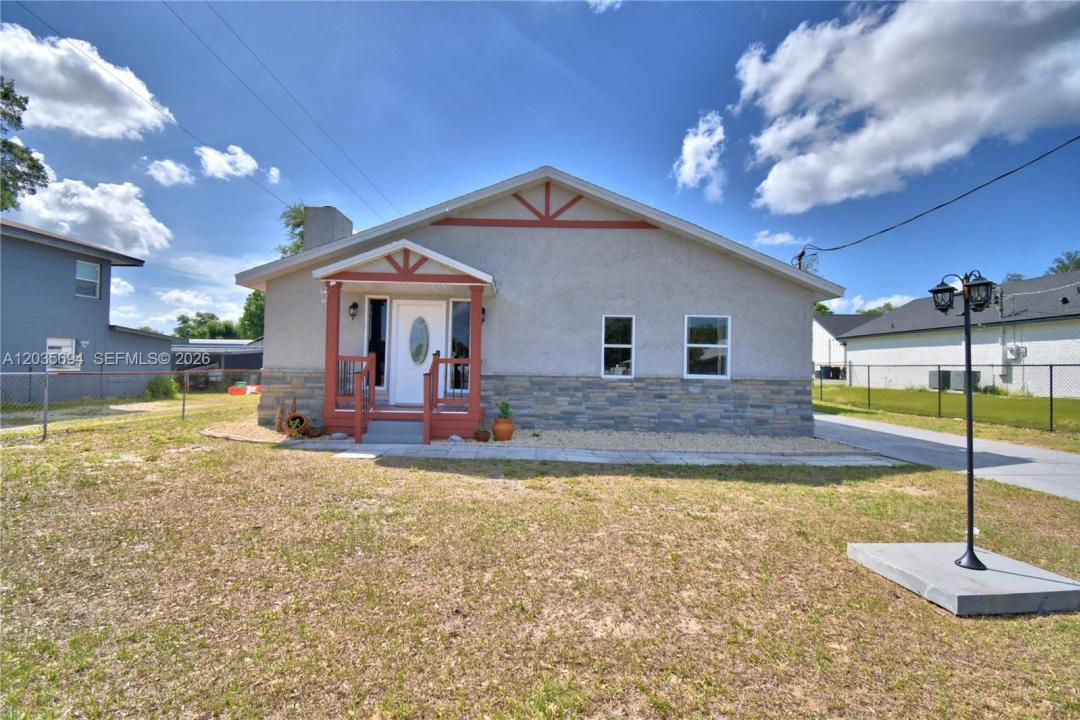
USD275,000
Dom jednorodzinny na sprzedaż, 208 Center Street, Floryda 33823, USA
- Numer MLSA12035694
- 3
- 2
Oferta wystawiona przez CENTURY 21 WATSON & MYERS REAL
Dom jednorodzinny na sprzedaż zlokalizowany w 208 Center Street, Floryda 33823, USA jest aktualnie dostępny do kupienia.Ta nieruchomość ma 3 sypialnie, 2 łazienki.
Opis
Conveniently located between Tampa and Orlando, 208 Center St. offers prime visibility and accessibility in the heart of Auburndale’s growing downtown district. Zoned General Commercial, this property is ideal for a variety of uses—whether you’re relocating, launching a small business, establishing office space, or creating a studio or live-work environment.
The layout provides versatility for multiple business or residential configurations. The front entry opens to a spacious room with a vaulted ceiling and a striking fireplace, making it an excellent reception or waiting area. A large, fully equipped kitchen with updated appliances and ample cabinetry adds both functionality and convenience. Additional rooms can serve as private offices, meeting rooms, or treatment spaces. The generous primary bedroom with ensuite bath and oversized closet further supports a true Live-Work setup.
Recent improvements enhance comfort, style, and long-term value, including: new HVAC system, new flooring throughout (luxury vinyl plank and carpeting), remodeled bathrooms, reconstructed chimney with a 60" electric fireplace, vinyl privacy fence with solar lighting, double gate providing easy access to the rear of the property
This thoughtfully updated commercial space offers exceptional flexibility and opportunity. Schedule a private tour to explore its full potential.
Lokalizacja
208 Center Street, Floryda 33823, USA
Charakterystyka nieruchomości
Nieruchomość
- Udogodnienia: Pomieszczenie GospodarczePodjazd
- Inne konstrukcje budowlane: Budynek Gospodarczy
Działka/Grunt
- Opis działki: Ogrodzona
Konstrukcja
- Rok budowy: 1940
- Pokrycie dachu: Blacha
- Konstrukcja: Kamień
- naziemny: Tynk
Sypialnie
- Sypialnie: 3
Łazienki
- Łącznie łazienki: 2
- Pełne łazienki: 2
Charakterystyka wnętrza
- Piętra: TerakotaDywan
- Sufit: Skośne Sufity
Cechy zewnętrzne
- Miejsca parkingowe: 2
Bezpieczeństwo
- Udogodnienia: Czujnik Dymu
Ogrzewanie i chłodzenie
- System grzewczy: ElektrycznyCentralne
- System chłodzenia: Wentylacja SufitowaElektrycznyCentralny System Klimatyzacji
Media
- Inne media / Inne instalacje: Kanalizacja MiejskaWoda Miejska
Społecznościowy
- Udogodnienia: Pozwolenie Na Zwierzęta Domowe