
1 398 000 USD
Dom jednorodzinny na sprzedaż, 209 Corsair Rd, Duck, Floryda 33050, USA
- Numer MLSA12066638
- 3
- 2
193 m² (2 076 ft²)
Oferta wystawiona przez Island Breeze Realty, LLC
Dom jednorodzinny na sprzedaż zlokalizowany w 209 Corsair Rd, Duck, Floryda 33050, USA jest aktualnie dostępny do kupienia.Ta nieruchomość ma 3 sypialnie, 2 łazienki.
Opis
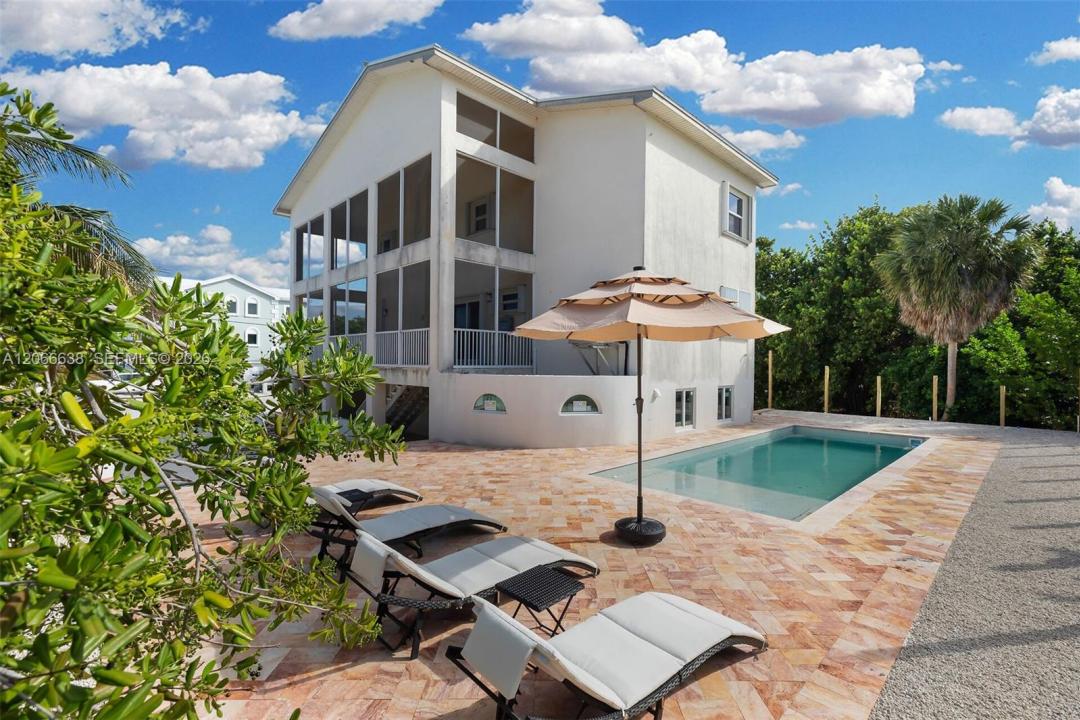
Extensively renovated CBS pool home in desirable Duck Key featuring luxury finishes, smart-home technology, and contemporary coastal design. This beautifully updated Florida Keys retreat offers an exceptional blend of modern style and island living, highlighted by a dramatic multi-story screened porch that captures natural light, tropical breezes, and seamless indoor-outdoor living. The designer kitchen serves as the heart of the home, showcasing an oversized quartz waterfall island, premium smart appliances, custom cabinetry, and a spacious walk-in pantry. Throughout the home you'll find soaring tongue-and-groove ceilings, oversized interior doors, designer lighting, and high-end finishes throughout. The luxurious bathrooms have been thoughtfully redesigned with custom tile work, floating vanities, LED mirrors, premium fixtures, and spa-inspired showers that create a true resort-style experience. Thoughtful upgrades and attention to detail are evident throughout every room. Outside, enjoy a beautiful new pool surrounded by an expansive paver deck, creating the perfect setting for entertaining or relaxing in the Florida Keys sunshine. The impressive screened outdoor living area offers a unique architectural feature, providing an inviting space to enjoy island breezes year-round. Elevated construction provides abundant enclosed storage and versatile additional space ideal for hobbies, fitness equipment or storage needs.
Lokalizacja
209 Corsair Rd, Duck, Floryda 33050, USA
Charakterystyka nieruchomości
Nieruchomość
- Powierzchnia nieruchomości:
193 m² (2 076 ft²) - Udogodnienia: SpiżarniaPomieszczenie GospodarczeOszklony BalkonPatioPodjazdSchowek
Działka/Grunt
- Wielkość działki/gruntu:
697 m² (7 500 ft²)
Konstrukcja
- Rok budowy: 2001
- Pokrycie dachu: Blacha
- Konstrukcja: Konstrukcja Z Betonowych Bloków (pełny Mur)
Parking/Garaż
- Opis parkingu: Parking Na Samochód Kempingowy/łódź
Sypialnie
- Sypialnie: 3
Łazienki
- Łącznie łazienki: 2
- Pełne łazienki: 2
Charakterystyka wnętrza
- Okna: Okiennice Chroniące Przed Huraganami
- Piętra: Terakota
Cechy zewnętrzne
- Przestrzenie zewnętrzne: Patio
- Podjazd: Podjazd - Okrężny
- Miejsca parkingowe:
Basen i spa
- Basen: Wykonany Z Włókna SzklanegoWbudowany W Ziemię
teren rekreacyjny
- teren rekreacyjny: Basen
Widok
- Udogodnienia: Widok Na OceanWidok Na BasenNa Ogród
Ogrzewanie i chłodzenie
- System chłodzenia: Wentylacja SufitowaCentralny System Klimatyzacji
Media
- Inne media / Inne instalacje: Kanalizacja MiejskaWoda Miejska