
5 000 000 USD
Mieszkanie na sprzedaż, 20 NE 11th 4703, Miami, Floryda 33132, USA
- Numer MLSA12044792
- 3
- 4
263 m² (2 826 ft²)
Oferta wystawiona przez Signature Realty LLC
Mieszkanie na sprzedaż zlokalizowany w 20 NE 11th 4703, Miami, Floryda 33132, USA jest aktualnie dostępny do kupienia.Ta nieruchomość ma 3 sypialnie, 4 łazienki.
Opis
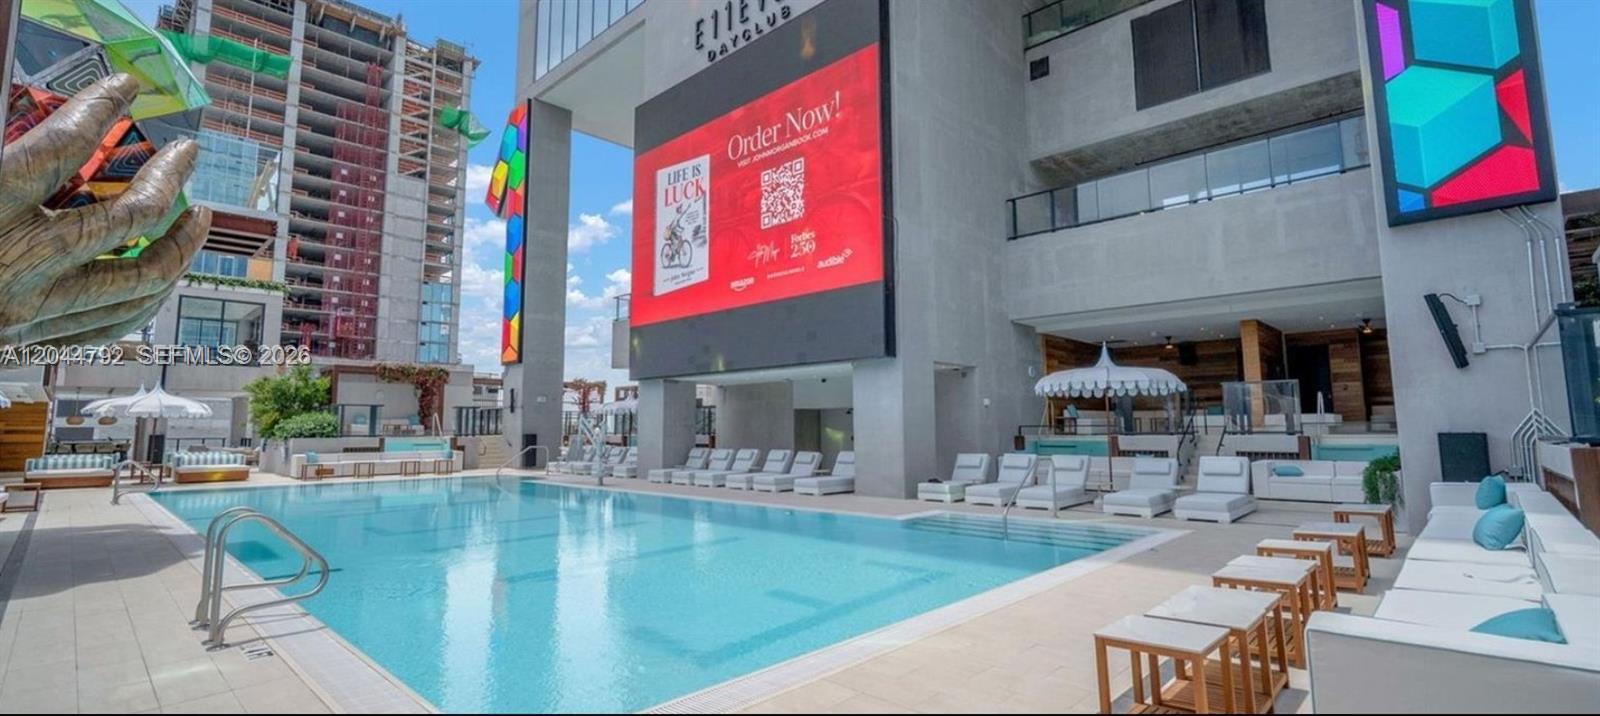
Experience the pinnacle of luxury living at E11EVEN Hotel & Residences in this extraordinary 3-bedroom, 4-bathroom residence spanning 3,000 SF of impeccably designed interior space. Floor-to-ceiling impact glass showcases breathtaking panoramic views of Biscayne Bay, the Miami skyline, and beyond, while soaring ceilings and an expansive open-concept layout create an exceptional sense of scale. The chef's kitchen is appointed with premium integrated appliances, custom European cabinetry, quartz countertops, and an oversized waterfall island designed for effortless entertaining. Large-format porcelain tile flooring flows throughout the residence, complemented by spa-inspired marble bathrooms, generous walk-in closets, and beautifully appointed bedroom suites offering both privacy and comfort. Residents enjoy an unrivaled collection of resort-style amenities including multiple pools, a rooftop owner's lounge, state-of-the-art fitness center, wellness spa, concierge, valet, room service, private beach club access, and world-class dining. Perfectly positioned in the heart of Downtown Miami, just moments from Miami Worldcenter, Brickell, Wynwood, the Design District, Kaseya Center, and Miami Beach, E11EVEN delivers an unmatched lifestyle with flexible short-term rental capabilities, making this an exceptional opportunity for luxury living or investment.
Lokalizacja
20 NE 11th 4703, Miami, Floryda 33132, USA
Charakterystyka nieruchomości
Nieruchomość
- Powierzchnia nieruchomości:
263 m² (2 826 ft²) - Udogodnienia: GarażGarderoby
Konstrukcja
- Rok budowy: 2026
- Styl domu: Budynek Wielopiętrowy
- Stan: Nowy Budynek
- Konstrukcja: Konstrukcja Z Betonowych Bloków (pełny Mur)
Parking/Garaż
- Opis parkingu: Parking Zadaszony
Sypialnie
- Sypialnie: 3
Łazienki
- Łącznie łazienki: 4
- Pełne łazienki: 4
Inne pokoje
- Opis kuchni: Z "wyspą"
- Wyposażenie: PralkaKuchenkaLodówkaSuszarkaZmywarka
Charakterystyka wnętrza
- Piętra: Terakota
- Listwy wykończeniowe: Szafy Ścienne
Ogrzewanie i chłodzenie
- System grzewczy: Centralne
- System chłodzenia: Centralny System Klimatyzacji
Społecznościowy
- Udogodnienia: Pozwolenie Na Zwierzęta DomoweWindaWanna Z Hydromasażem (jacuzzi)SaunaBarKlub Sportowy Dla Mieszkańców